

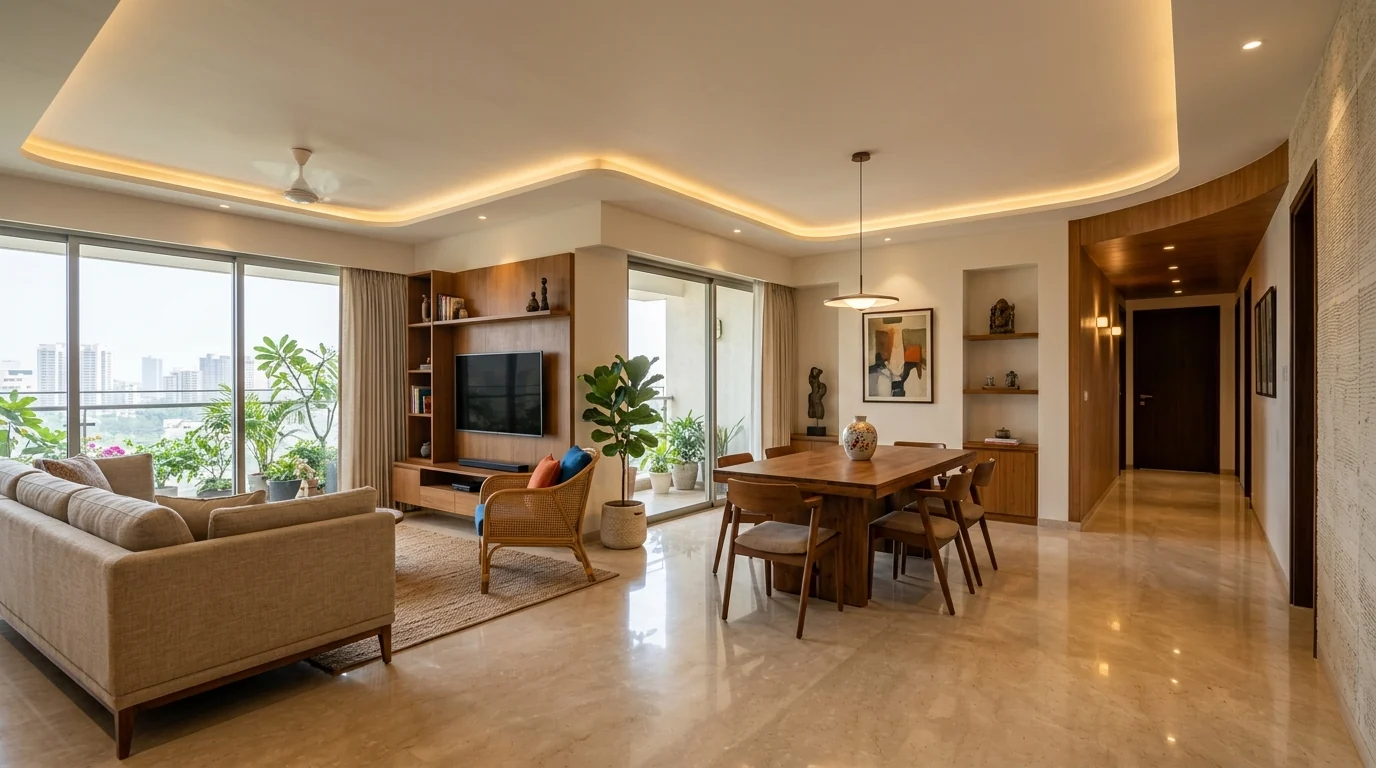
When homeowners upgrade from a 2BHK to a 3BHK apartment in Bengaluru—typically spanning between 1,400 and 2,200 square feet of super built-up area—they frequently assume the interior budget will simply scale up by roughly one-third.
In practice, that proportional math breaks down quickly.
A 3BHK apartment is not merely a 2BHK with an extra room attached. The expanded architectural footprint introduces entirely new functional zones: elongated living-dining rooms that require visual zoning, formal entrance vestibules, extended utility areas, secondary balconies, and extended corridor circulation. Beyond square footage, a 3BHK presents a strategic budgeting challenge that does not exist in smaller formats: how to allocate capital across competing functional demands without diluting the quality of core materials.
Whether your third room becomes a full-time remote-work studio, a children's study suite, or a minimalist guest sanctuary materially changes joinery scope, power requirements, and overall expenditure. Instead of spreading a fixed budget thinly across all rooms—which inevitably forces compromises on kitchen plywood or hardware—a disciplined 3BHK budget concentrates capital on the high-frequency public core and master suite first, allowing secondary spaces to be finished in planned phases.
#Why 3BHK Scope Expands Structurally
In our general interior design cost framework, we established that scope breadth is the primary driver of cost. In a 3BHK, scope expands structurally in spatial zones that smaller apartments simply do not possess.
The table below contrasts how spatial requirements transform when moving from a compact 2BHK to a full-scale 3BHK layout:
| Spatial Zone | Compact 2BHK Requirement | Expansive 3BHK Architectural Addition |
|---|---|---|
| Living & Dining | Combined open space; floating TV unit and compact dining table | Extended formal lounge visually separated from family dining; feature acoustic wall paneling |
| Entrance Area | Slim standalone shoe rack beside main doorway | Dedicated entrance vestibule with full-height joinery, seating bench, and DB board disguise |
| Kitchen & Utility | Compact counter run with basic balcony washing machine tap | Expanded main kitchen plus dedicated utility room cabinetry, laundry counters, and tall pantry |
| Bedroom Suites | Master bedroom and second bedroom | Master suite with walk-in or 4-door wardrobe, second bedroom, and a third flexible room |
| Hallways & Services | Minimal connecting passage | 15 to 25 feet of corridor circulation requiring layered architectural lighting |
Notice that while a 2BHK interior design cost is dominated by the compact kitchen and two essential wardrobe runs, a 3BHK budget must fund larger continuous ceiling expanses, multiple air conditioning circuits, expanded storage walls, and distinct public versus private functional zones.
#1. The Third-Bedroom Decision: Purpose Shapes Scope
The intended use of the third bedroom is one of the most flexible yet budget-defining decisions in a 3BHK floor plan. Rather than following a generic template, deciding how this room will be lived in dictates its joinery requirements:
#Pathway A: Dedicated Home Office & Studio
In Bengaluru's technology and corporate ecosystem, many 3BHK owners dedicate the third bedroom to full-time remote work. This configuration shifts expenditure away from traditional deep clothing wardrobes toward:
- Ergonomic, cantilevered continuous desk runs with integrated cable management raceways.
- Concealed conduits for dual monitors, printers, high-speed Wi-Fi access points, and uninterrupted power supply (UPS) storage.
- Acoustic timber wall paneling or reeded fabric partitions to reduce audio reverberation during virtual meetings.
- Open display shelving combined with lockable filing cabinetry.
#Pathway B: Children's Bedroom Suite
A children's room demands durable, high-impact surfaces:
- Multi-functional wardrobes with lower-height drawers accessible to young children.
- Integrated study desks with task lighting and book storage.
- Adaptive storage solutions that accommodate growing needs, often utilizing durable 1mm laminates with rounded edge-banding profiles for safety.
#Pathway C: Guest Bedroom
A guest bedroom is often the most economical room to furnish:
- A compact 4-to-5-foot wardrobe with basic internal shelves and hanging space.
- Floating bedside ledges rather than complex built-in nightstands.
- Minimal false ceiling intervention, relying on central architectural surface fixtures.
#Pathway D: Multi-Functional Flex Space
A hybrid space combining a pull-out daybed or sofa-cum-bed with a compact study nook and occasional storage. This path requires thoughtful multi-use joinery that preserves floor area for yoga, exercise, or hobbies.
#2. Additional Scope Components Unique to 3BHK Layouts
When reviewing 3BHK floor plans through our space planning consultations, we regularly identify spaces that require dedicated interior intervention:
- The Entrance Foyer: Larger apartments typically feature a distinct entrance vestibule. Rather than a standalone shoe rack, modern foyers incorporate integrated wall paneling, full-height shoe and umbrella storage, a concealed electrical distribution board (DB) disguise, and a bench with ambient accent lighting.
- Expansive Living-Dining Separation: With living rooms often exceeding 22 feet in length, open-plan spaces can feel cold and echoey. Incorporating acoustic slatted dividers, dry bar credenzas, or ceiling bulkheads visually zones the formal lounge from everyday family dining.
- Dedicated Utility and Wet Kitchen: Unlike compact apartments where washing machines sit in a small balcony alcove, 3BHK floor plans frequently feature a large utility room requiring dedicated BWP marine plywood counter cabinetry, sink plumbing, overhead drying racks, and pantry tall units.
- Guest Powder Rooms: Adding stone vanity counters, backlit fluted mirrors, and warm accent lighting gives visitors a finished, intentional space without consuming substantial square footage.
#3. Planning Across a Larger Layout: Services and Circulation
The physical scale of a 3BHK apartment introduces infrastructural planning requirements that are less pronounced in smaller homes:
#Long Circulation Corridors
Connecting private bedroom wings to public living areas often results in hallways spanning 15 to 25 feet. Without thoughtful planning, these corridors feel like dark tunnels. Integrating low-glare warm LED baseboard lighting, ceiling cove details, and shallow 300mm recessed linen closets transforms transit paths into functional architectural features.
#Zoned Electrical and HVAC Distribution
A 3BHK flat often requires three to four separate split air-conditioner units or a multi-split VRF system. Copper refrigerant piping, drain pipes, and high-amp electrical circuits must be routed through false ceilings during early civil stages to avoid surface-mounted plastic trunking.
#Acoustic Separation
Balancing entertaining in the formal living room with children sleeping or working in private bedrooms requires solid-core internal doors with acoustic drop seals and careful spatial zoning.
#4. Strategic Budget Allocation: Where to Invest First
For 3BHK apartments in Bengaluru, indicative full-home interior budgets with Avenza Design Studio typically fall within ₹10–15L (as detailed in our interior pricing guide). The actual investment depends on how the third bedroom is allocated, core substrate selections (such as IS 710 BWP marine plywood for wet zones versus BWR/MR for dry areas), finish choices, and custom joinery detailing.
To prevent budget exhaustion before the project is completed, allocate capital based on long-term functional impact:
- Kitchen & Utility (Highest Priority): Heavy daily use and persistent moisture demand certified IS 710 BWP marine plywood, calibrated quartz or granite, and concealed soft-close tandem drawers. Never compromise substrate quality here to fund decorative elements elsewhere.
- Master Bedroom Suite (High Priority): Personal sanctuary and heavy daily storage justify full-height wardrobes with lofts, ergonomic internal drawers, and tactile finishes such as natural timber veneers or matte laminates.
- Living, Dining & Foyer (High Priority): First impression zone requiring high-CRI layered lighting, scaled media joinery, and durable surface treatments that withstand social gatherings.
- Secondary & Third Bedrooms (Flexible Priority): Adaptable joinery utilizing durable 1mm laminate surfaces, ergonomic study workstations, and targeted wardrobe runs that can be customized to changing family needs over time.

#5. Phased Furnishing: Avoiding Material Compromise
A frequent mistake among 3BHK owners is attempting to furnish every corner of all three bedrooms simultaneously on a fixed budget. This often forces homeowners to downgrade core substrates—substituting commercial particle board for marine plywood or replacing durable tandem drawers with flimsy channel runners across the entire residence.
A far more sustainable strategy is phased execution:
- Phase 1 (Essential Architectural Shell): Complete all civil modifications, electrical rewiring, false ceilings with architectural lighting, the full modular kitchen, master bedroom joinery, and foyer storage using premium, long-lasting materials.
- Phase 2 (Secondary Furnishing): Furnish the third bedroom, custom decorative paneling, secondary loose armchairs, and decorative wallpaper as budget allows over the following 6 to 12 months.
Executing the foundational woodwork with uncompromising quality ensures that the structural components of your home will last for decades without requiring disruptive repairs.
To explore how our studio plans and executes expansive residential spaces, review our comprehensive full home interiors offering or connect with our studio to discuss your project scope.