
From first conversation to final handover.
Every home we build follows a disciplined four-stage methodology. This chronology eliminates ambiguity, provides total budget transparency, and ensures the finished interior faithfully reflects the design intent.
Space & Lifestyle Analysis
Before drawings or design concepts begin, we take the time to understand your lifestyle, daily routines, and the physical constraints of your property.
—We visit your property across Bengaluru (or review architectural CAD drawings for homes awaiting handover).
—We discuss how each room will be utilized: cooking habits, home-office needs, hosting requirements, and natural light patterns.
—There is no sales pressure. This initial conversation is about listening and establishing whether our studio's approach aligns with your expectations.

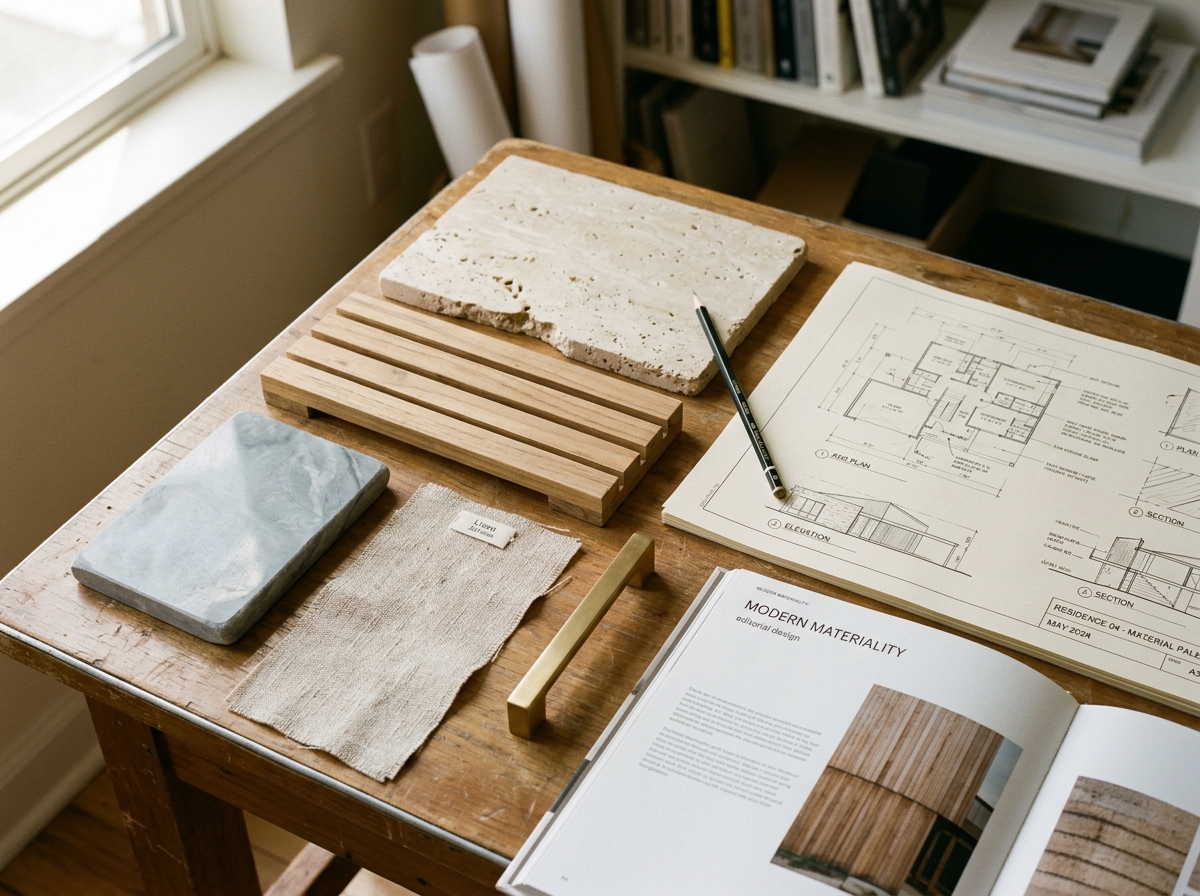
Spatial Layout & Material Palette
With a clear brief, we establish the spatial planning, circulation flow, material directions, and visual language for your home.
—We explore spatial arrangements that maximize natural daylight and airflow while creating intuitive traffic movement between rooms.
—We select tactile, durable materials appropriate for Bengaluru's climate — emphasizing low-maintenance surfaces and timeless finishes.
—We present our proposals with clear explanations of trade-offs, refining layouts based on your direct feedback.
“Good execution is not fast or noisy — it is disciplined, transparent, and built to endure.”
Detailed 3D Renders & Approvals
We bring the approved layouts to life through photorealistic 3D visualizations, rendering materials, joinery, and lighting with millimeter precision.
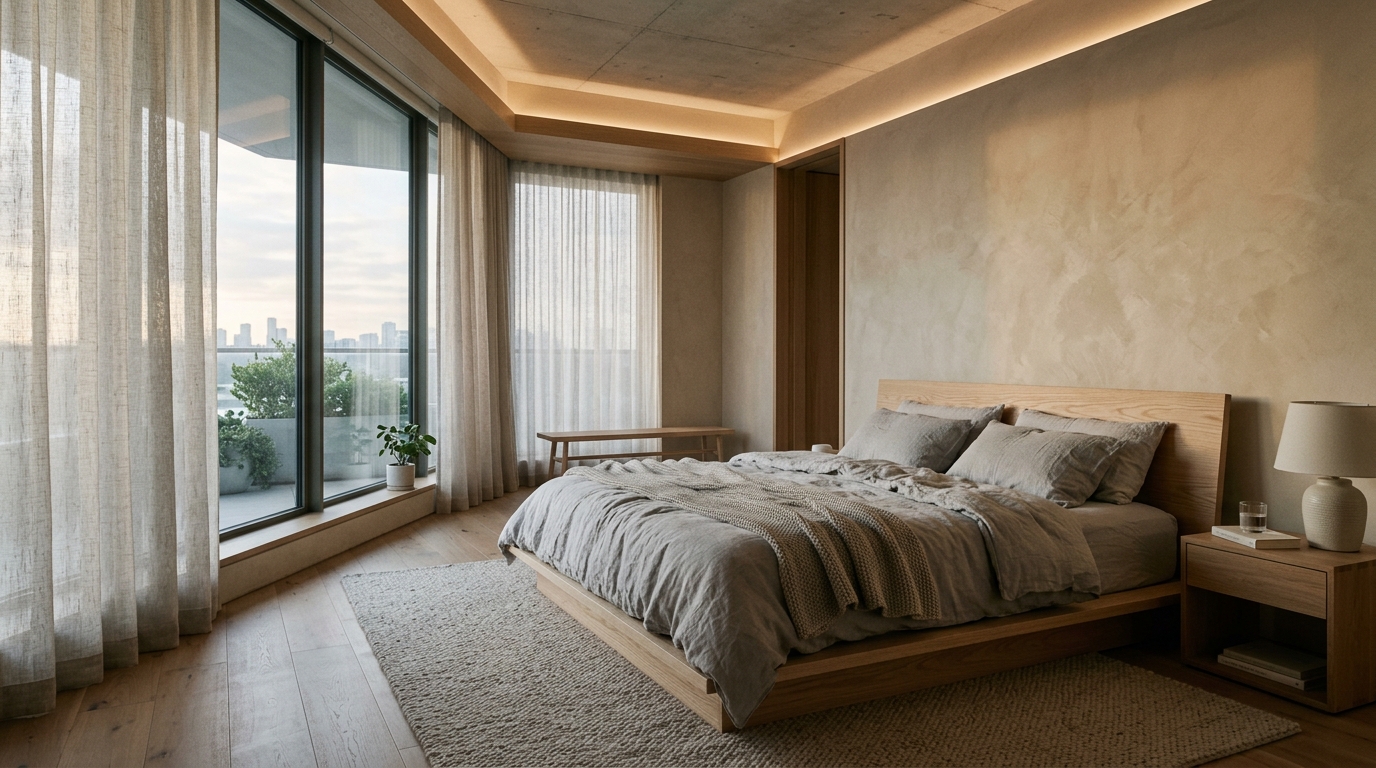
- Photorealistic 3D renders of key living areas
- Exact material, texture, and color rendering
- Cabinetry and wardrobe internal layouts
- Lighting interaction and ambiance preview
- Client revision and sign-off rounds
By rendering materials and lighting under Bengaluru daylight conditions, we eliminate client anxiety before any carpentry is fabricated.
Turnkey Execution & Site Oversight
With approved drawings, the project moves into physical execution with structured site supervision, quality control, and vendor coordination.
—Our site supervisors ensure that custom cabinetry, electrical points, false ceilings, and finishes match the approved design documentation.
—We maintain transparent milestone updates, keeping you fully informed of progress and resolving any on-site conditions promptly.
—The project concludes with a thorough final walkthrough, ensuring all details are resolved before handing over your completed home.
Start with a space & lifestyle conversation.
Whether your apartment is ready for handover or you are planning a renovation, our discovery phase begins with a clear, honest conversation.
Learn more about our Turnkey Residential Execution or explore Areas We Serve Across Bengaluru