
Frequently Asked Questions
Clear answers regarding how our studio works, what to expect during planning and execution, and how we approach commercial transparency.
Consultation & Engagement
What happens during the initial studio consultation?+
The initial consultation is a complimentary, in-depth conversation. We examine your floor plan, understand the daily routines of your household, discuss aesthetic preferences, outline our four-stage process, and evaluate project feasibility. There is zero high-pressure sales.
What is the difference between design consultation and turnkey execution?+
Design consultation is a focused engagement providing space planning critique, material selections, and architectural drawings for homeowners who manage their own contractors. In contrast, turnkey execution is an end-to-end service where our studio manages all procurement, trades, and site supervision through to final handover.
Do you conduct on-site visits across Bengaluru?+
Yes. For ready-possession apartments, villas, and renovation properties across Bengaluru, our team visits in person to assess natural light, structural columns, wall plumbing, and spatial airflow. For projects awaiting possession, we begin initial space planning from architectural CAD layouts.
What materials or documents should I prepare before our first conversation?+
Having your builder floor plan, expected possession timeline, and an approximate budget range is helpful. If you have visual references of materials or styles you appreciate, that is welcome, but not required — our discovery phase is structured to help you explore and define your visual language.
Planning, Palette & 3D Visualization
How does the four-stage design methodology work?+
Our methodology follows a disciplined progression: Discover (spatial and lifestyle analysis), Define (optimized 2D layout, circulation, and material palette), Visualize (photorealistic 3D spatial simulation), and Deliver (working drawings, procurement coordination, and on-site oversight). You participate in structured review milestones at each stage.
Can I request revisions to the floor plans and 3D renders?+
Yes. Design is an iterative dialogue. Each phase includes structured revision rounds where we refine floor plans, cabinetry internal configurations, and material combinations based on your direct feedback before drawings are frozen for procurement.
Do you provide realistic 3D visualizations before physical execution begins?+
Yes. Photorealistic 3D interior renders are an integral deliverable for all full-scope design engagements. Seeing exact wood grains, stone veining, and warm cove lighting interaction eliminates guesswork and prevents expensive mistakes during construction.
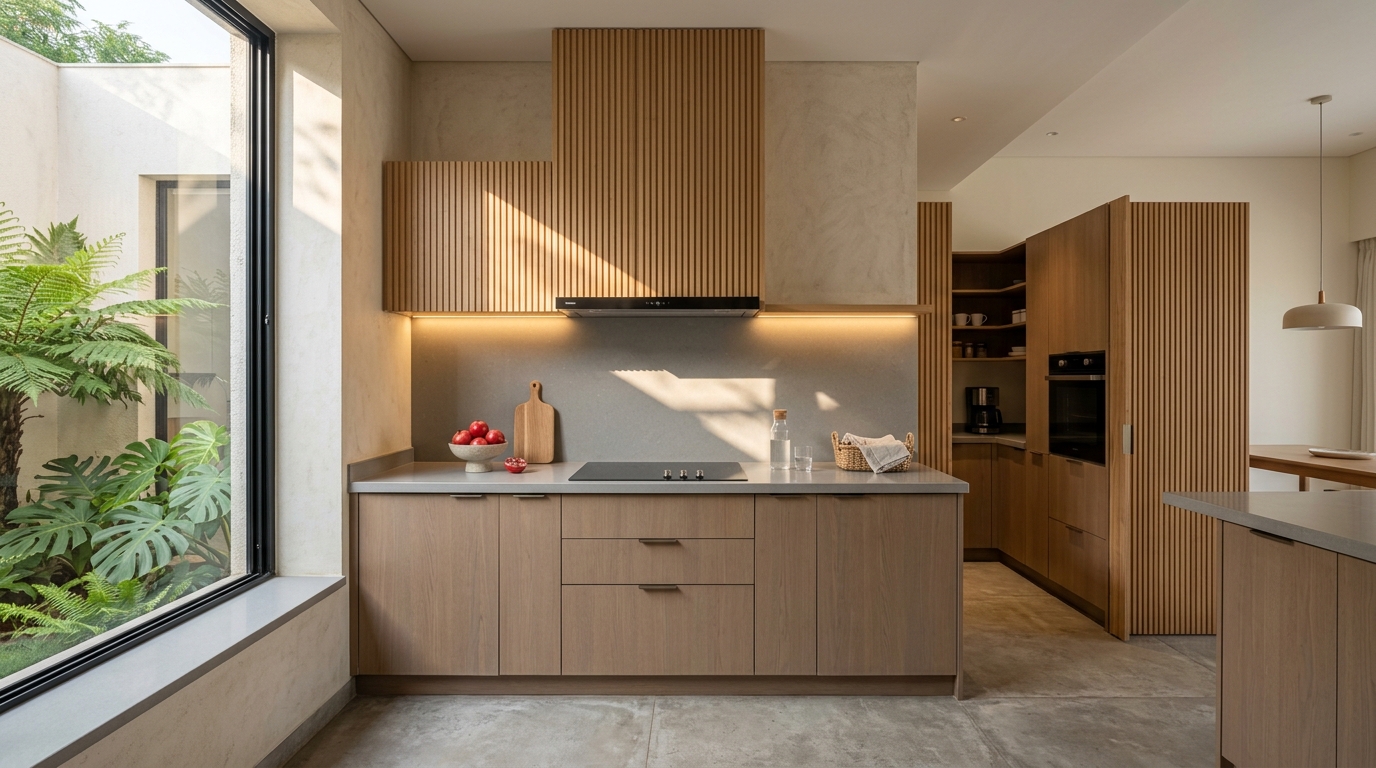
Direct answers. Zero sales ambiguity.
We believe that clear expectations lead to enduring homes. If you have a project question that isn't addressed in this ledger, connect directly with our design team.
On-Site Supervision & Craftsmanship
Which areas in Bengaluru does Avenza Design Studio serve?+
Avenza Design Studio undertakes residential interior projects across Bengaluru. We actively coordinate and supervise sites in major residential corridors including Whitefield, Sarjapur Road, HSR Layout, Indiranagar, Koramangala, and JP Nagar, as well as surrounding neighborhoods across the metropolitan area.
How long does a residential interior project typically take in Bengaluru?+
Timelines depend on square footage, civil modifications, and the density of custom millwork. Standard turnkey apartment fit-outs typically range from 8 to 14 weeks from finalized working drawings to handover. A realistic, milestone-based calendar is established before fabrication starts.
Do you handle complete turnkey execution or only design consulting?+
We provide complete turnkey residential execution across Bengaluru, managing all skilled carpenters, stone fitters, electricians, and painters under dedicated architectural site supervision. We also offer standalone design consultation and documentation packages for clients who manage their own contractors.
How do you maintain project communication and quality control?+
We assign a dedicated site supervisor to each active home. We conduct routine milestone inspections, provide photographic progress updates, and maintain direct accessibility via WhatsApp and telephone.
Quotations, Scope & Transparency
How are quotations and project pricing calculated?+
We provide fully itemized proposals rather than misleading square-foot averages. Proposals are calculated from your approved layout, internal cabinetry specifications, and specific material grades. Every cost item, hardware selection, and finish is explicitly documented.
What primary factors determine the total interior investment?+
The main drivers are civil modifications, surface finishes (natural oak veneers, natural Kota stone, laminates, or engineered quartz), hardware systems (soft-close Blum or Hafele fittings), joinery density, and the extent of architectural lighting.
Do you take on partial renovations or single-room transformations?+
Yes. In addition to complete apartment interiors, we undertake focused renovation projects — such as kitchen remodels, library study nooks, or living room transformations — subject to studio schedule availability and technical feasibility.
Speak directly with a designer.
Every home is unique. Share your floor plan or handover timeline, and we will answer your questions regarding feasibility and execution.
Explore our Interior Design Services or view Areas We Serve in Bengaluru