

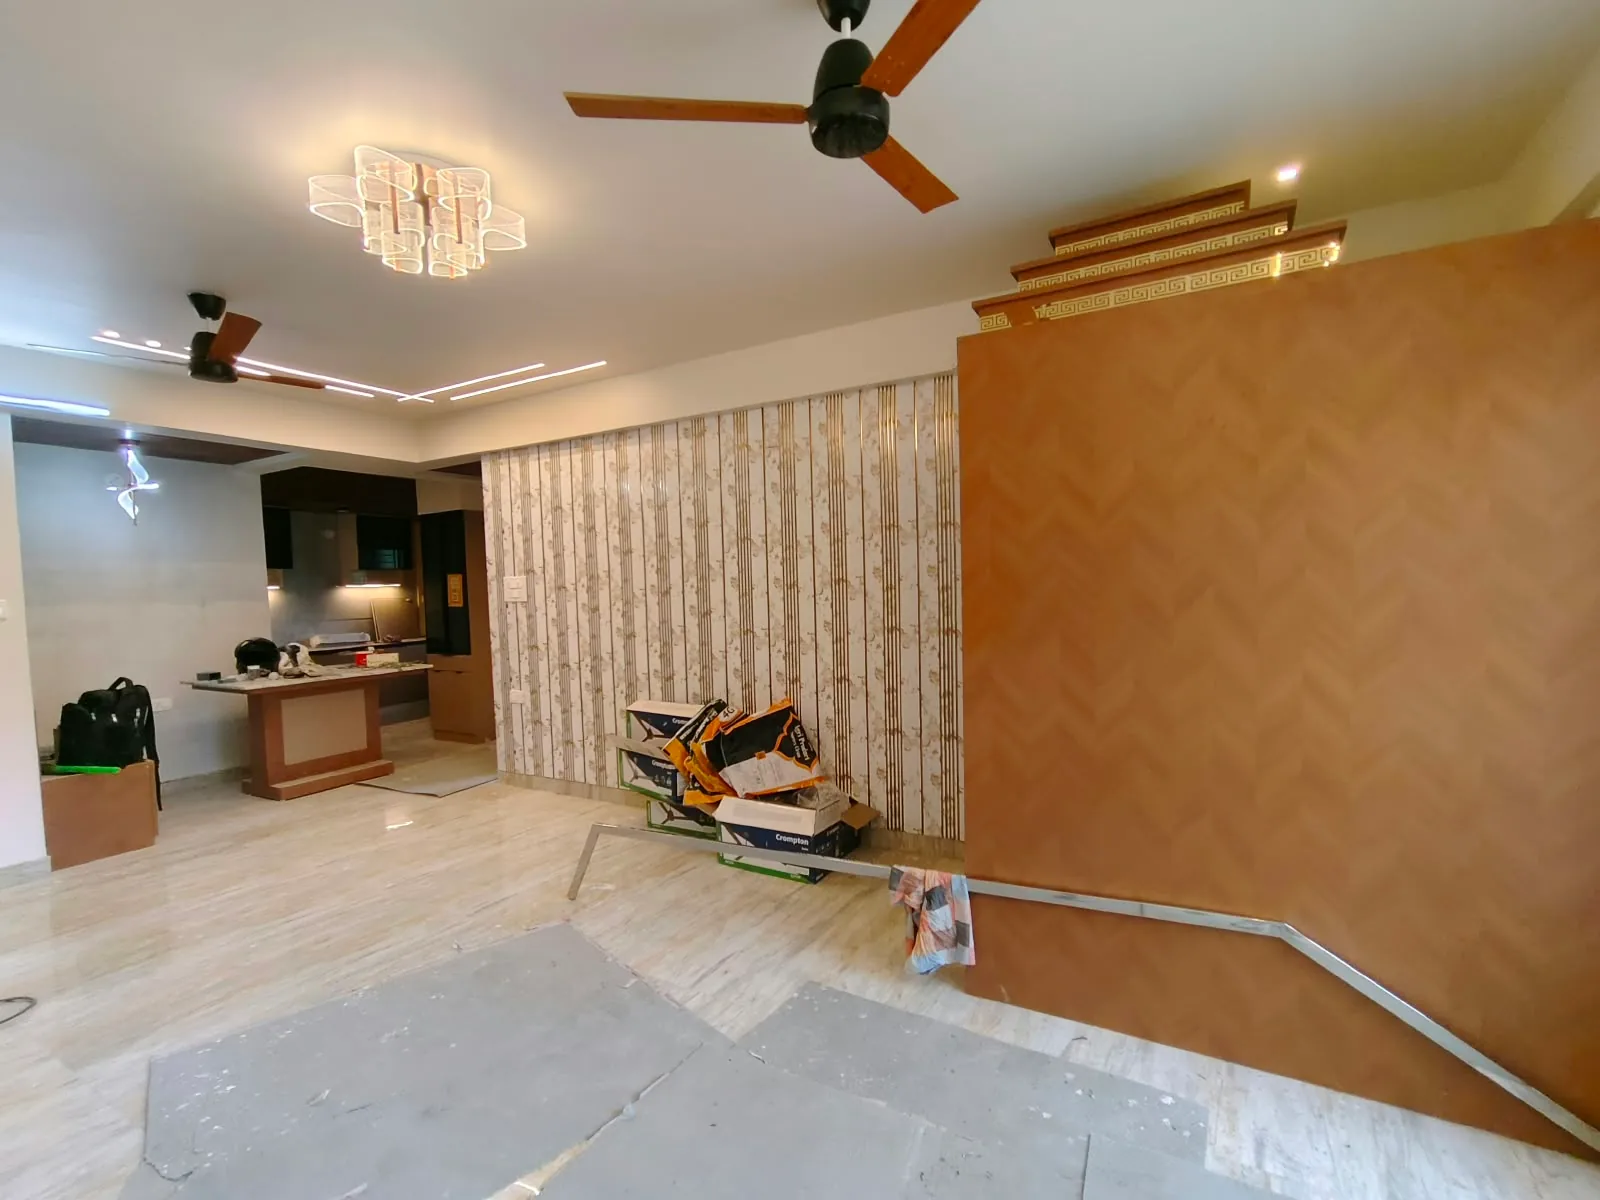
 Avenza project work
Living & Dining Spatial Flow
Ceiling lighting, spatial circulation, and partition detailing
Design and execution for 2BHK, 3BHK and independent homes.
We handle end-to-end planning, custom woodwork, ceilings, lighting, and site execution under one roof. Every item, board grade, finish, and measurement is detailed in your quotation before any site work commences.
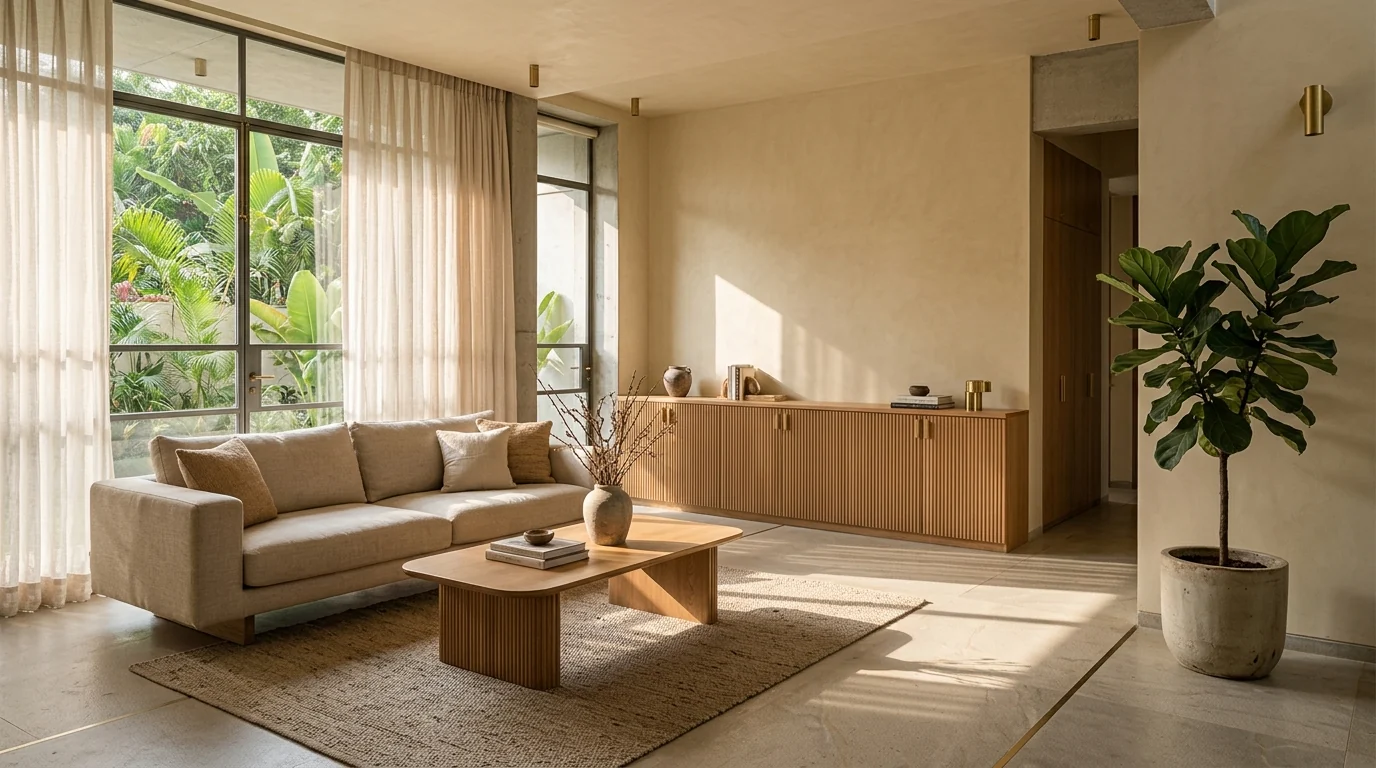 Design concept
Turnkey residential interior planning, custom woodwork, and full site execution under one roof.
Homeowners taking possession of new 2BHK, 3BHK, 4BHK apartments, independent floors, or villas across Bengaluru.
Space planning, modular kitchen, bespoke wardrobes, false ceiling, lighting, painting, and founder-supervised execution.
Floor area & scope (indicative 2BHK ₹7–10L, 3BHK ₹10–15L, 4BHK ₹14–20L+), board grades (MR, BWR, BWP), and finishes.
Share your floor plan for preliminary guidance, followed by a free site visit and itemised quotation.
Unstaged on-site photographs documenting genuine joinery, woodwork, and installation details across residential sites in Bengaluru.
Avenza project workCeiling lighting, spatial circulation, and partition detailing
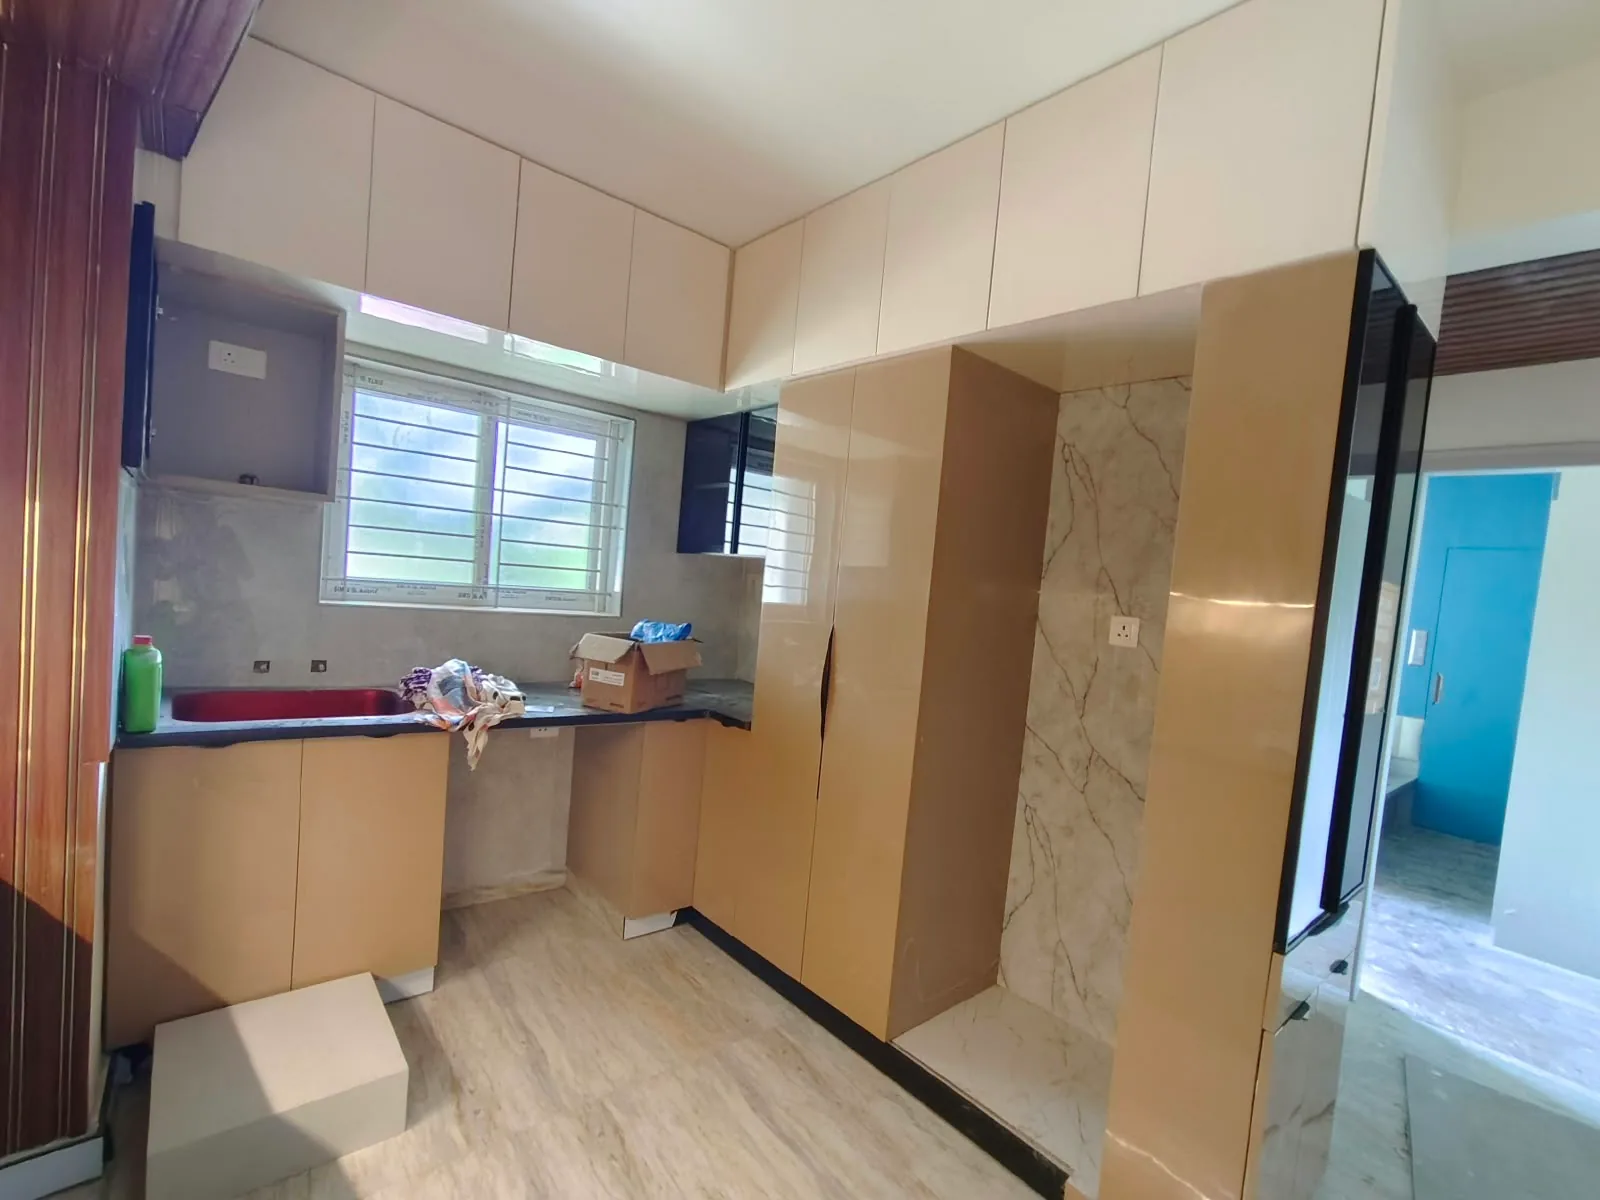 Avenza project work
Full-height pantry storage, appliance niche, and seamless overhead lofts
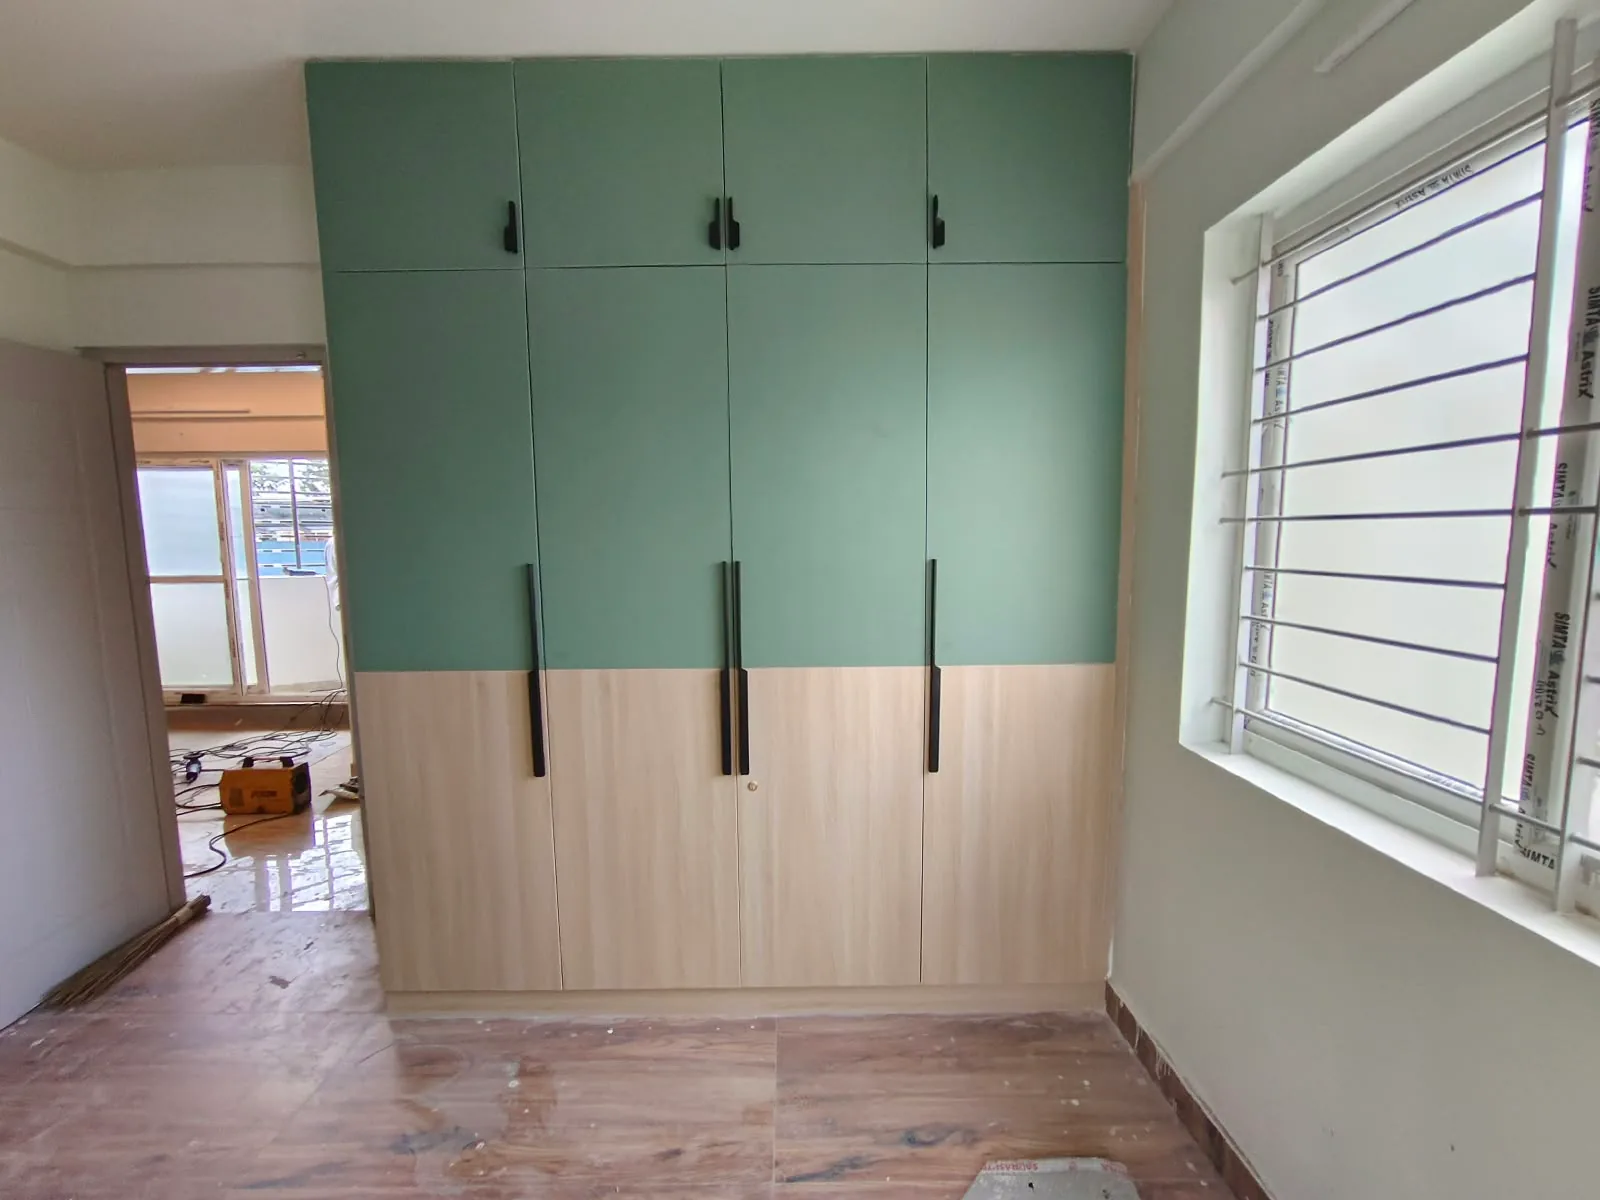 Avenza project work
Floor-to-ceiling cabinetry tailored to room dimensions and vertical loft line
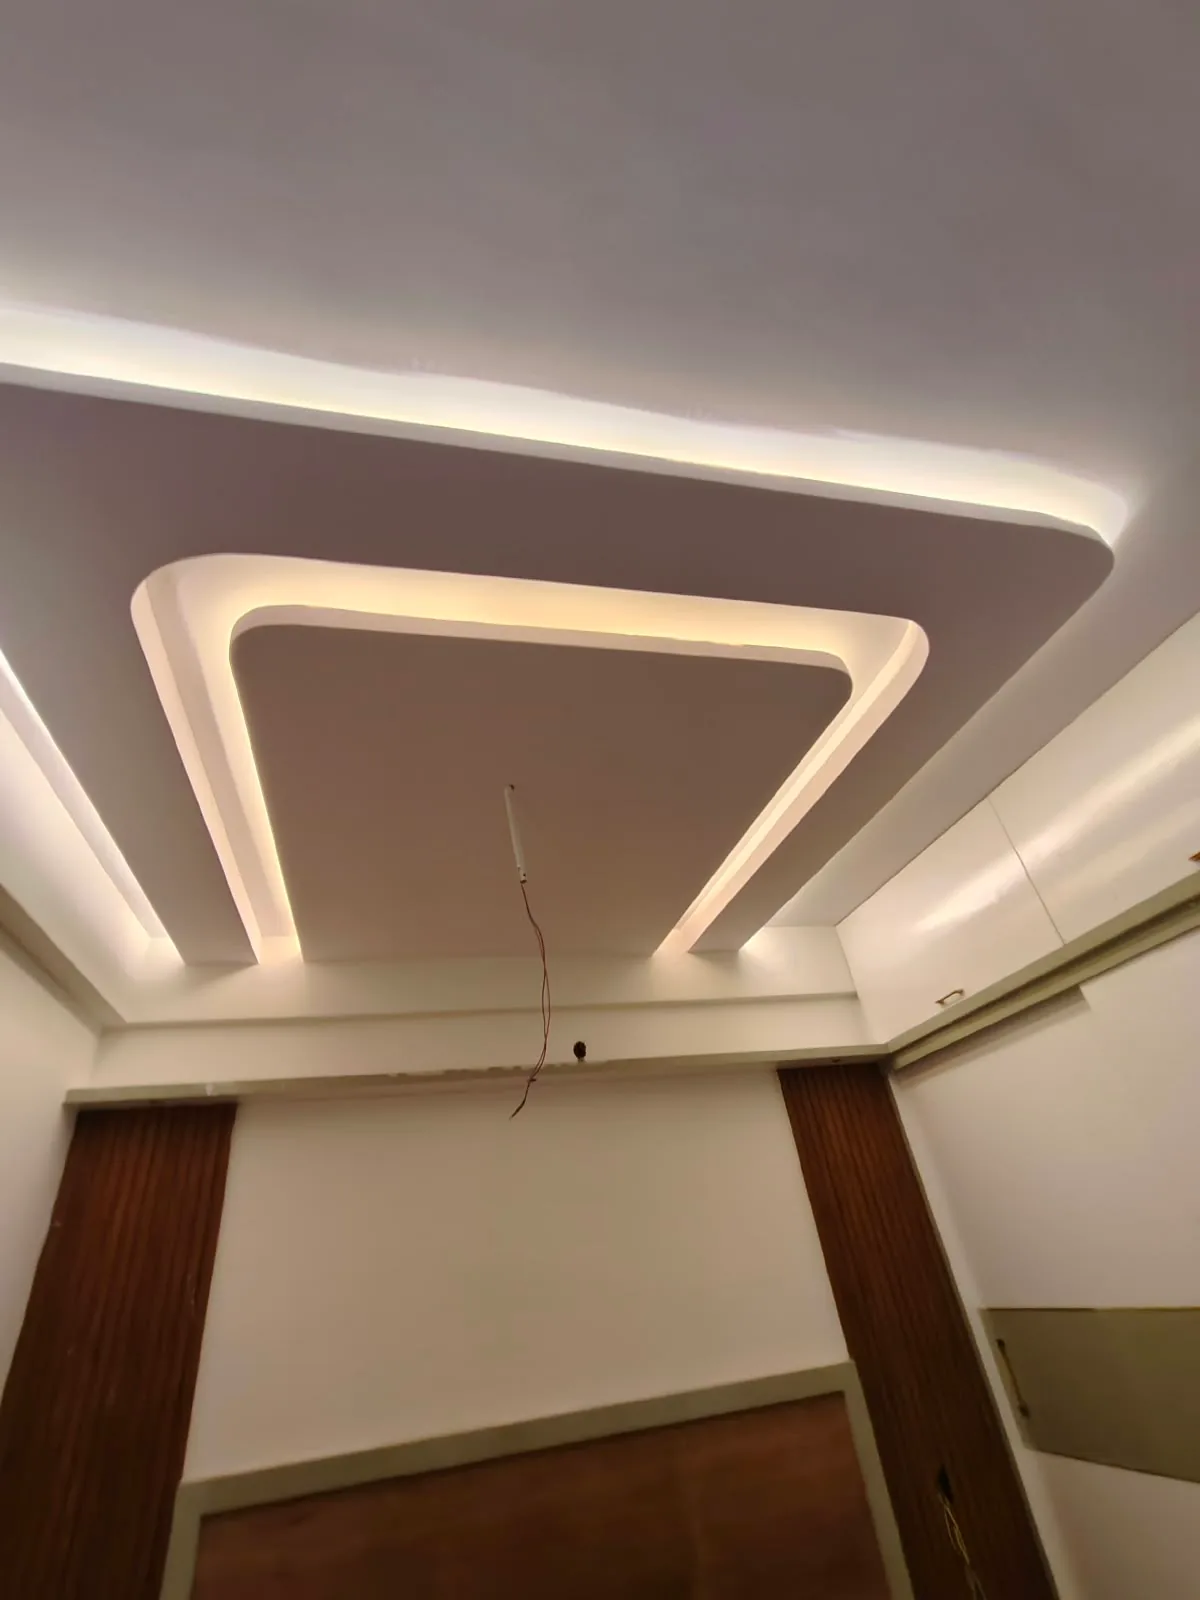 On-site work
Gypsum false ceiling with concealed 3000K warm-white ambient cove lighting
We list every board grade, laminate code, hinge brand, and measurement in writing. Initial consultation and site measurement across Bengaluru are free.