

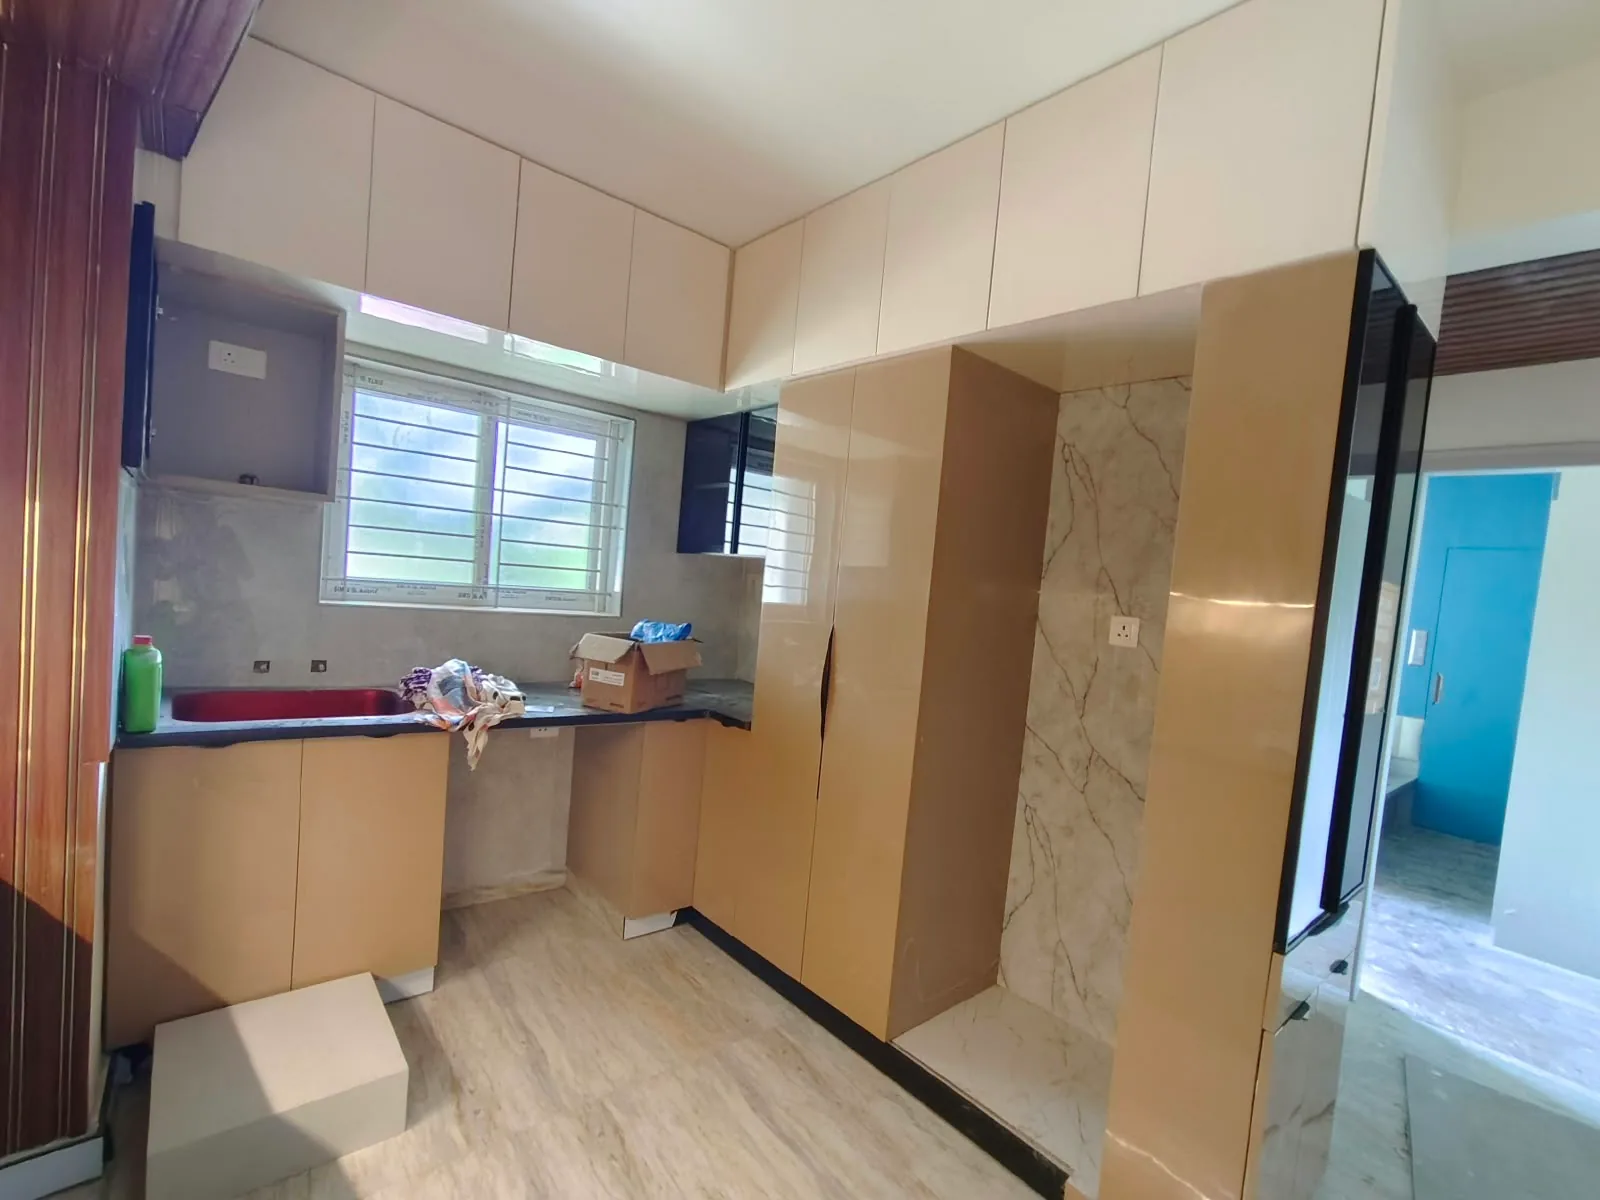
 Avenza project work
Modular Kitchen Execution
Pantry tall unit, overhead lofts, and quartz countertop integration
Layouts planned around how you cook, with board and hardware named in your quote.
Ergonomic kitchen work triangles (prep, cook, wash) engineered for Indian cooking styles. We specify water-resistant plywood carcasses, heat-resistant finishes, and reliable soft-close hardware line-by-line.
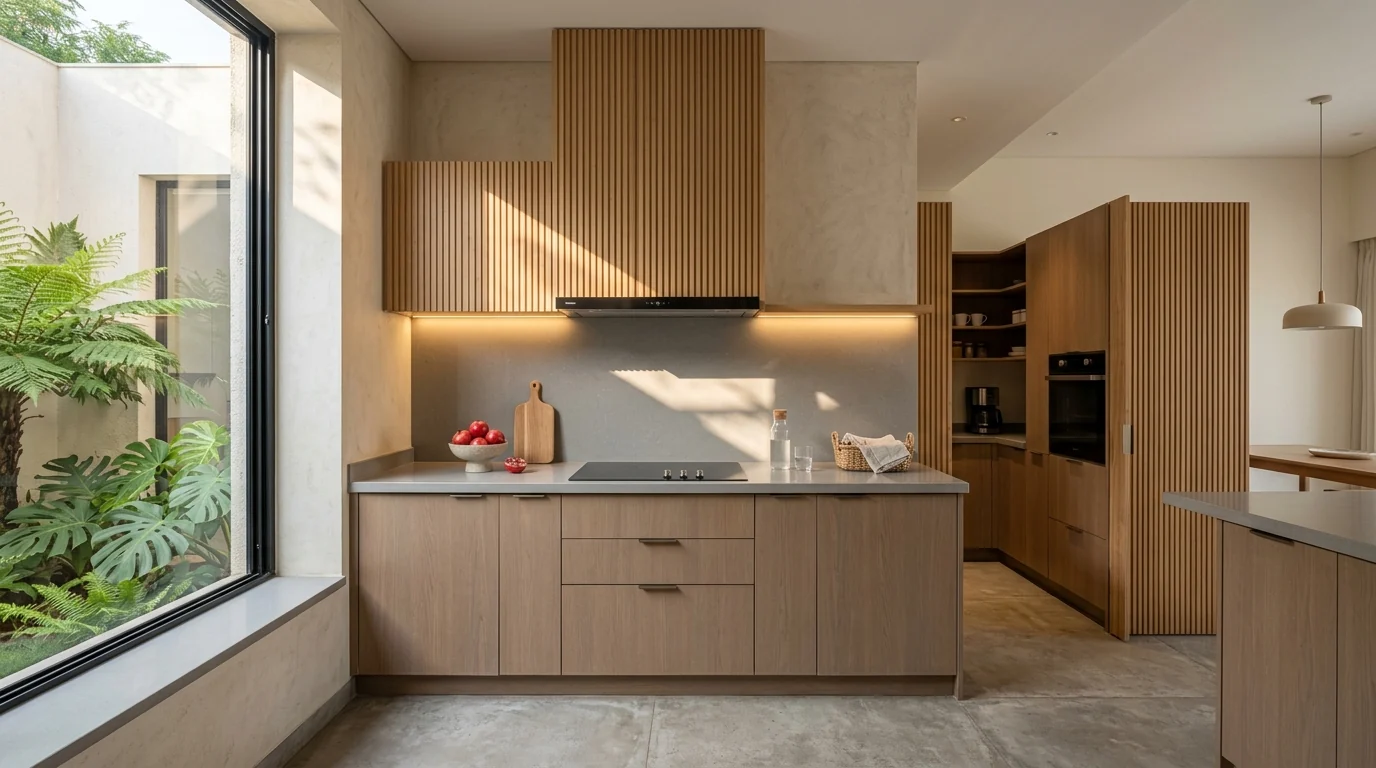 Design concept
Ergonomic modular kitchen design, custom cabinetry fabrication, and precision installation.
Bengaluru apartment and villa owners planning new kitchens or replacing outdated modular layouts.
L-shaped, parallel, straight, or island layouts, BWP/BWR marine carcasses, soft-close hardware, and countertop integration.
Running length, layout configuration, carcass material (BWR vs BWP), shutter finish, and hardware line (indicative ₹2–3.5L).
Send kitchen dimensions or floor plan for an indicative estimate and complimentary site measurement.
Unstaged on-site photographs documenting genuine joinery, woodwork, and installation details across residential sites in Bengaluru.
Avenza project workPantry tall unit, overhead lofts, and quartz countertop integration
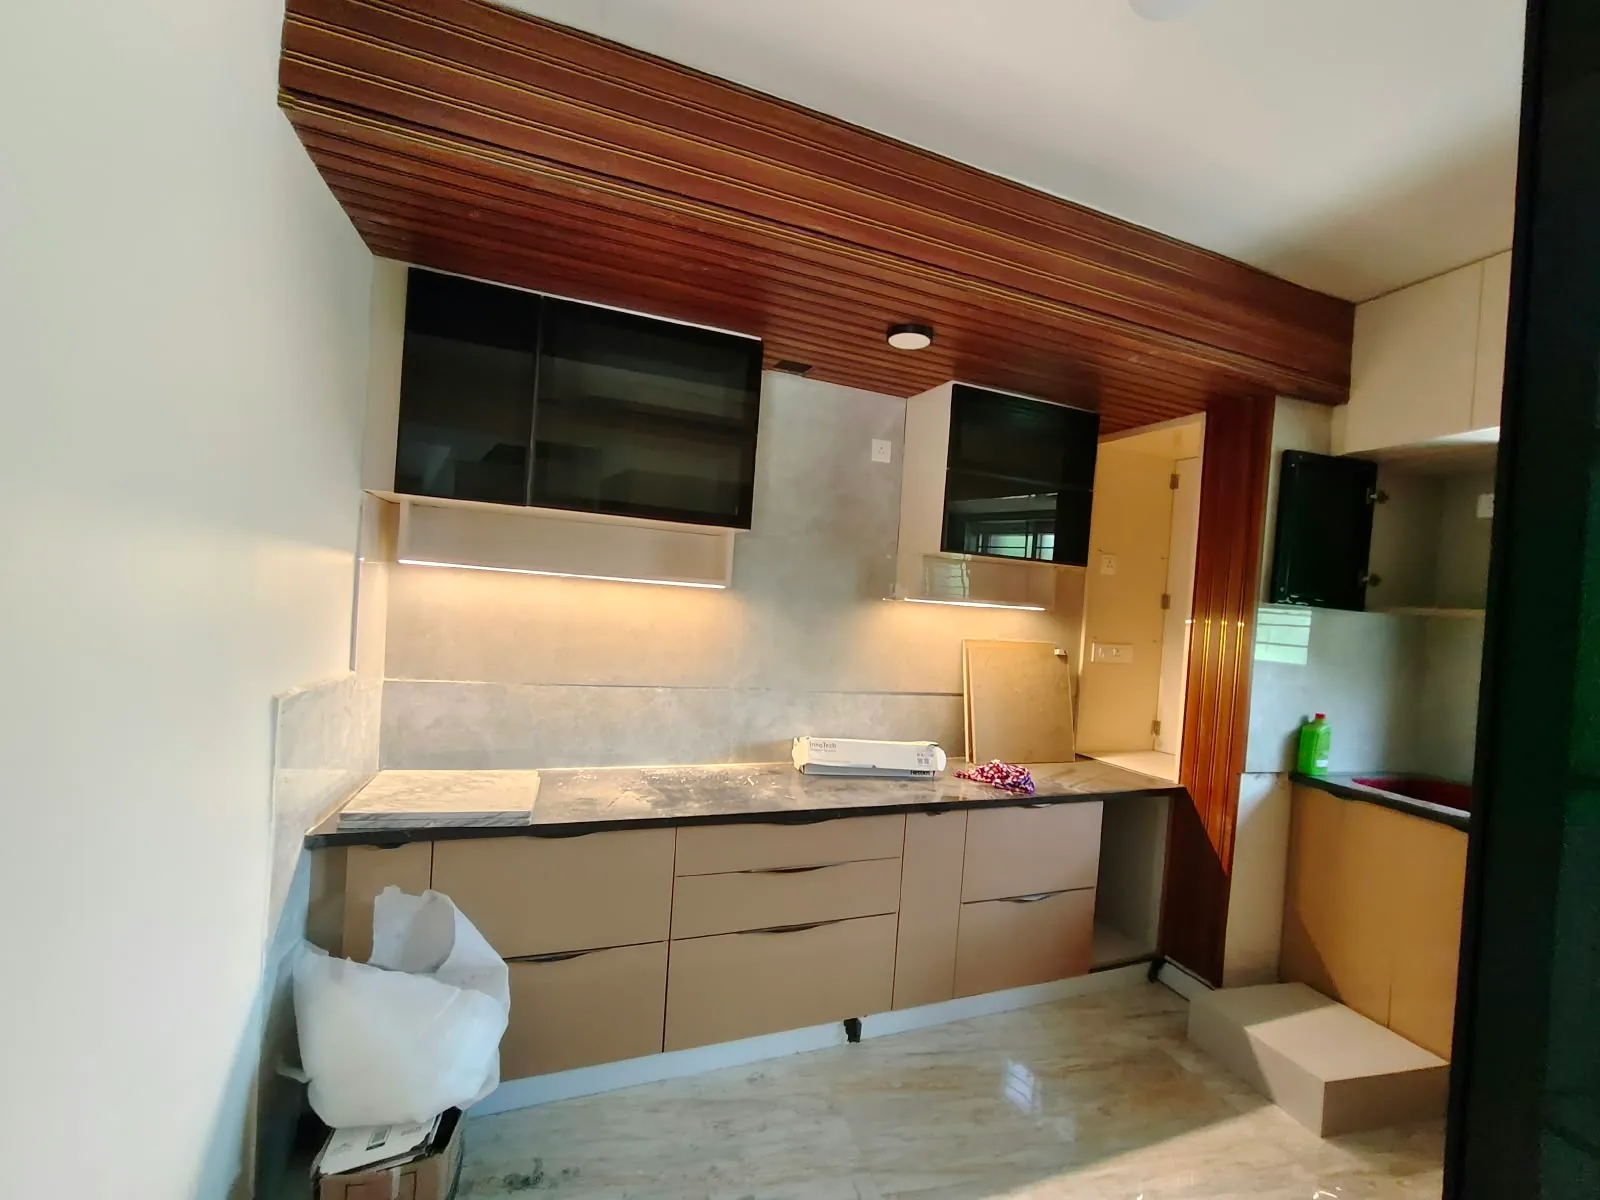 On-site work
Under-cabinet LED profile lighting, glass upper shutters, and soft-close base drawers
We list every board grade, laminate code, hinge brand, and measurement in writing. Initial consultation and site measurement across Bengaluru are free.