
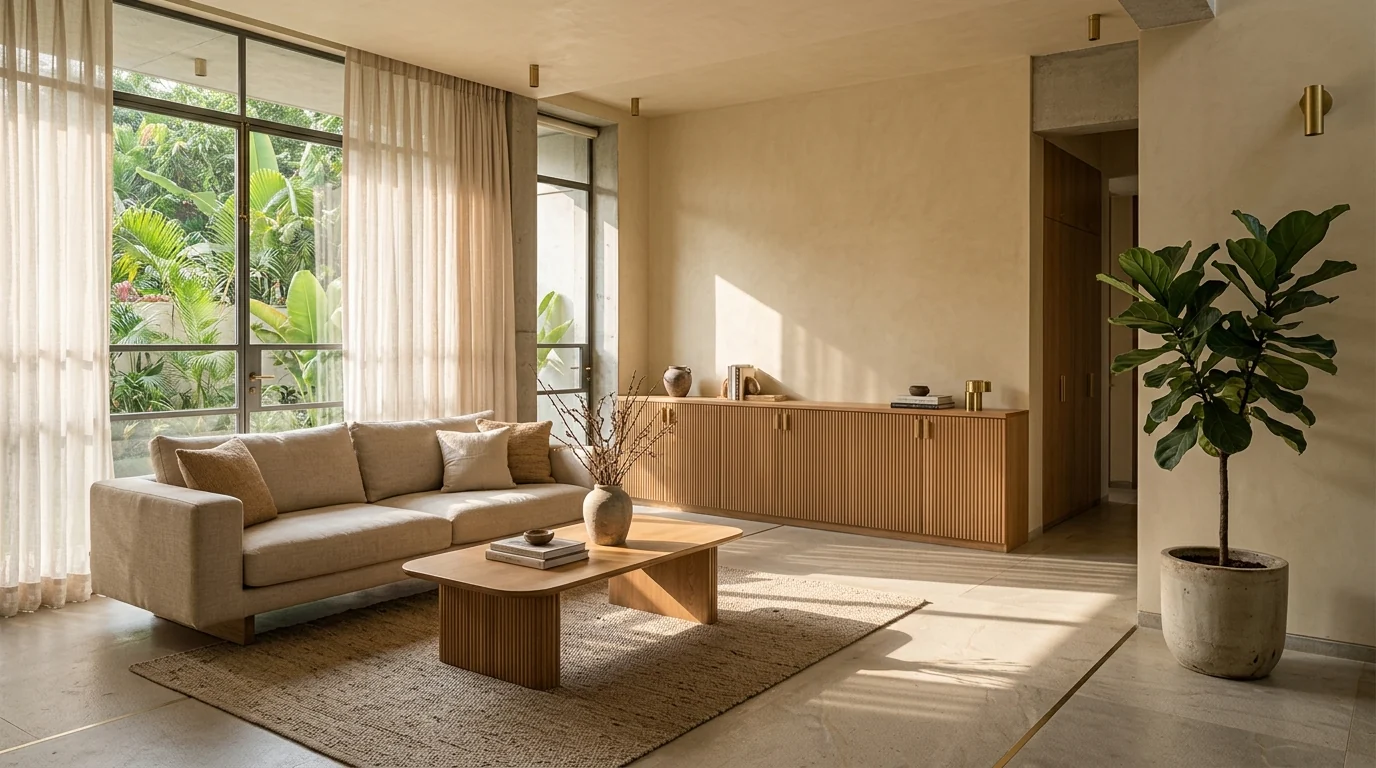
Full Home Interiors
Design and execution for 2BHK, 3BHK and independent homes.
Design, woodwork and execution for 2BHK and 3BHK homes, with an itemised quote you can check line by line.
Free initial consultation•Itemised quotation•Founder-led studio
Every item, material and quantity listed.
We plan the design and coordinate the site work together.
Inclusions and exclusions stated upfront.
You deal with the people running your project.
Six services that cover most Bengaluru apartment and house interiors.
Design and execution for 2BHK, 3BHK and independent homes.
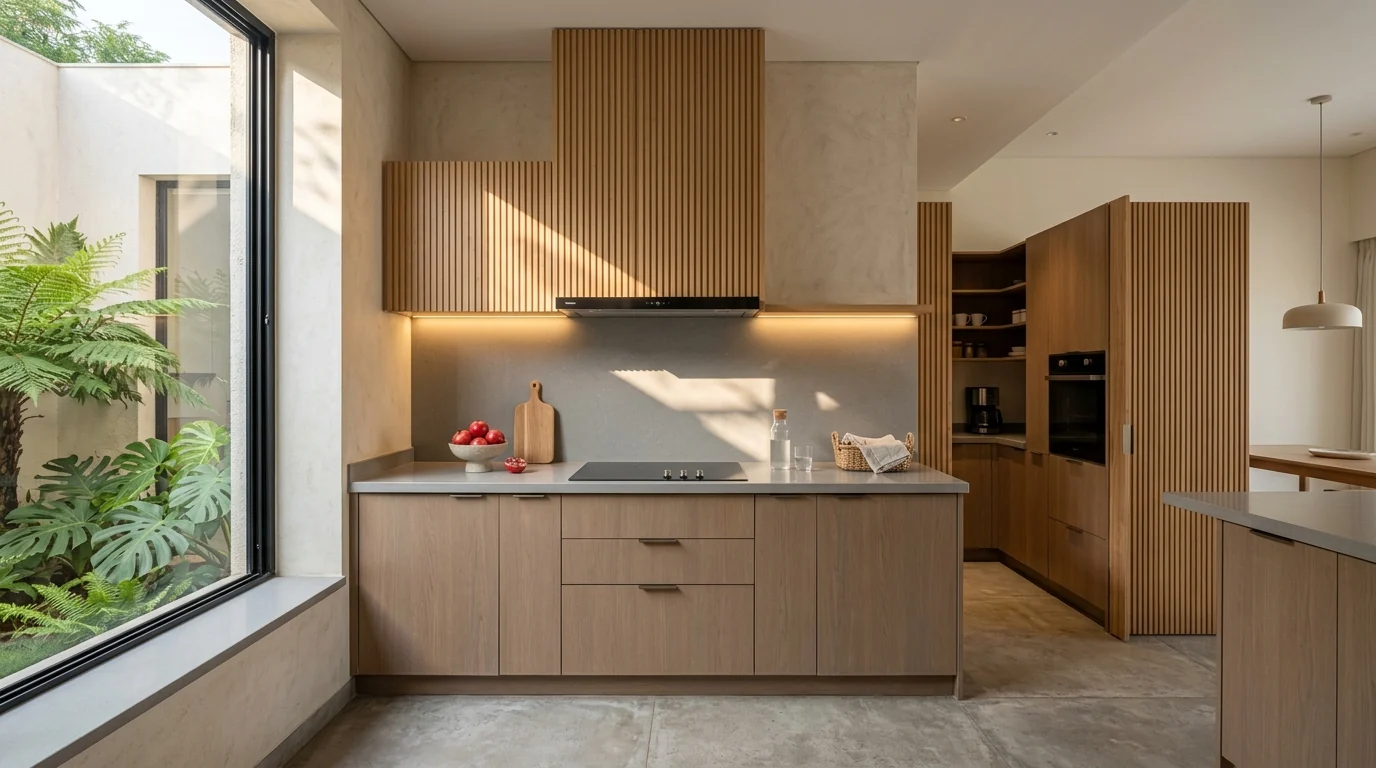
Layouts planned around how you cook, with board and hardware named in your quote.
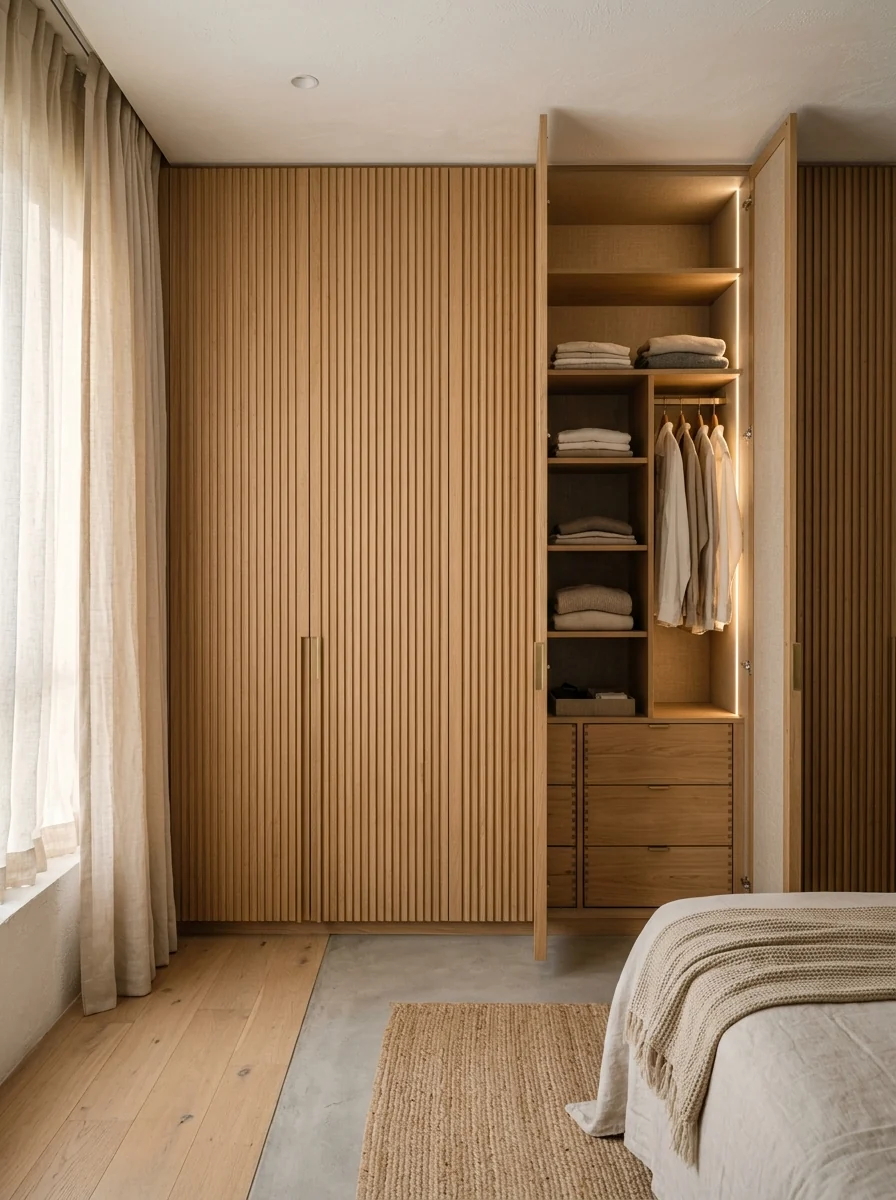
Built to your room and belongings, with finishes and fittings itemised.
Units, panelling and lighting designed together.
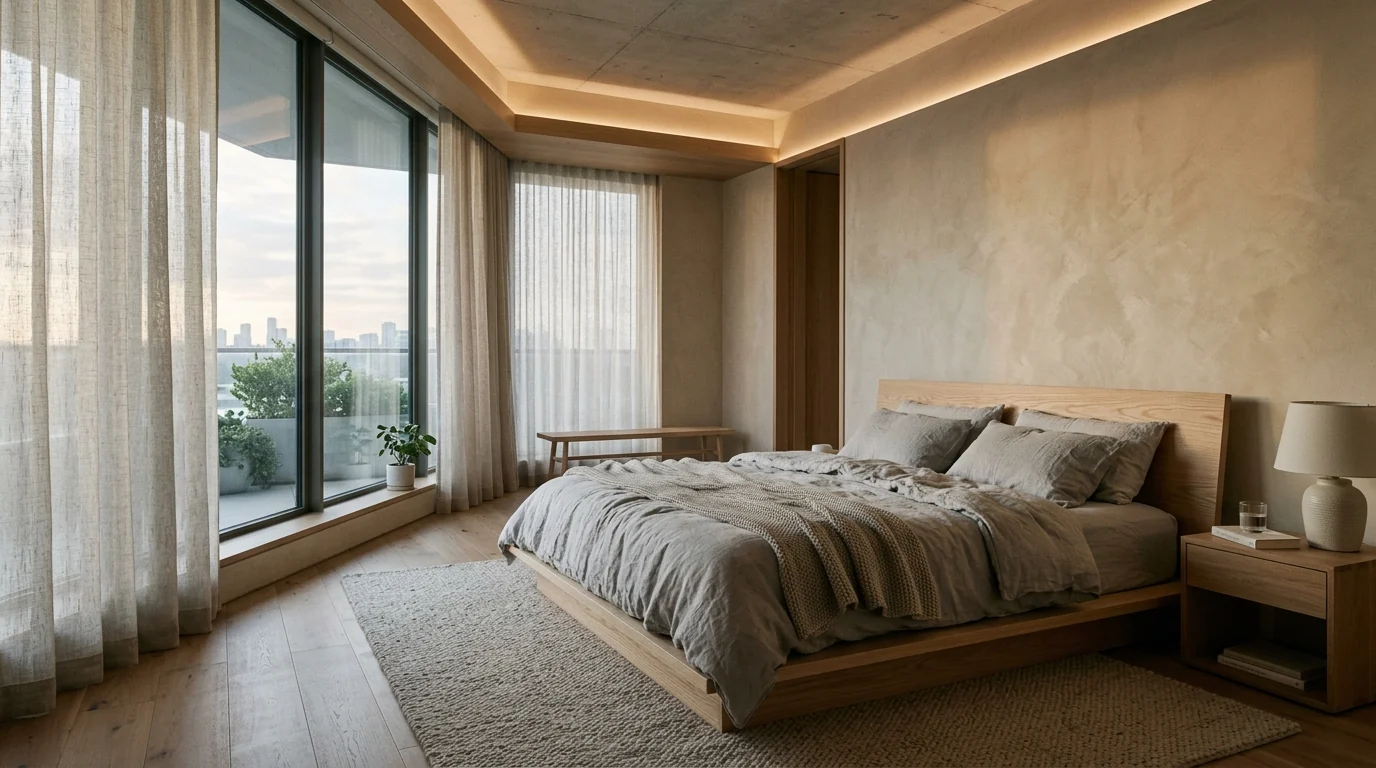
Gypsum and POP ceilings with lighting planned into the layout.
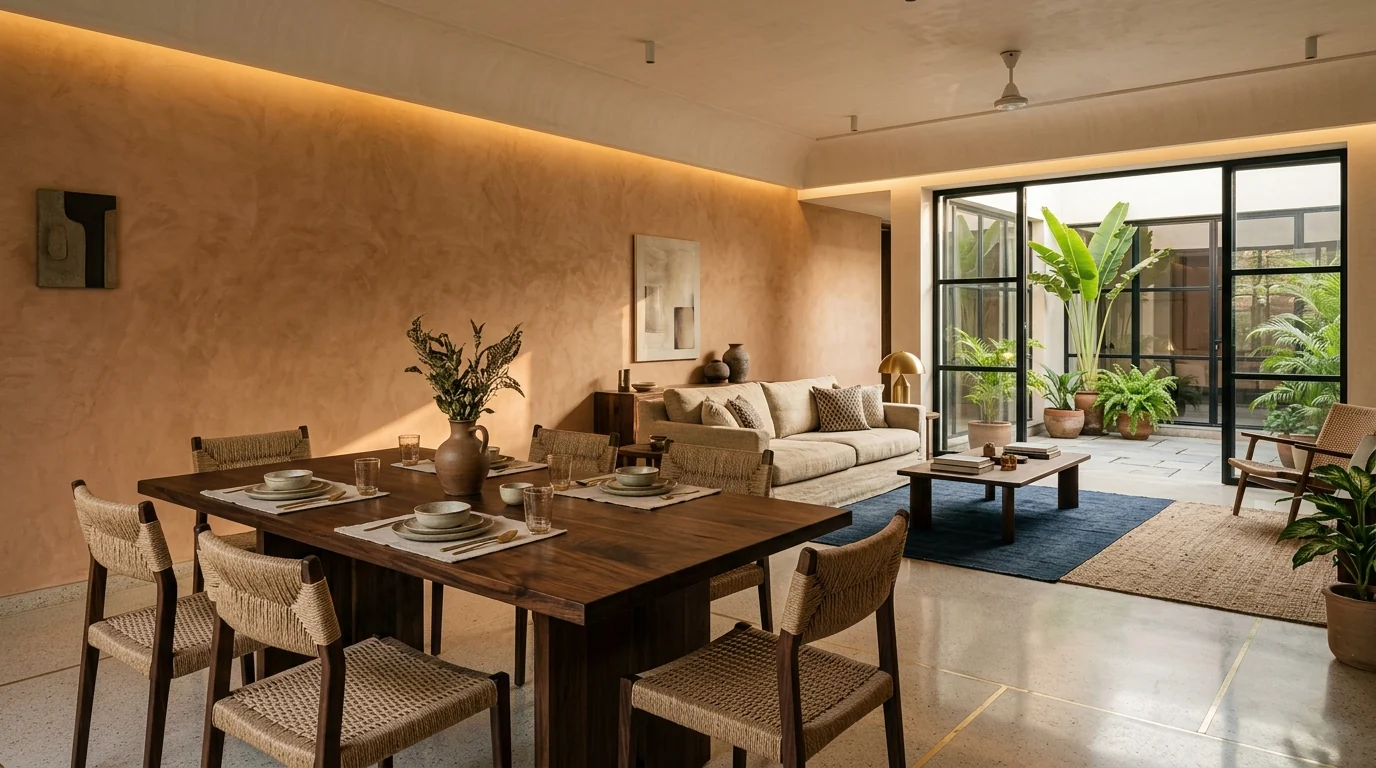
Updates to existing homes: woodwork, ceilings and flooring.
Concept visualisations showing how we plan layouts and materials. These are not completed projects.
Scope: TV unit, false ceiling, lighting
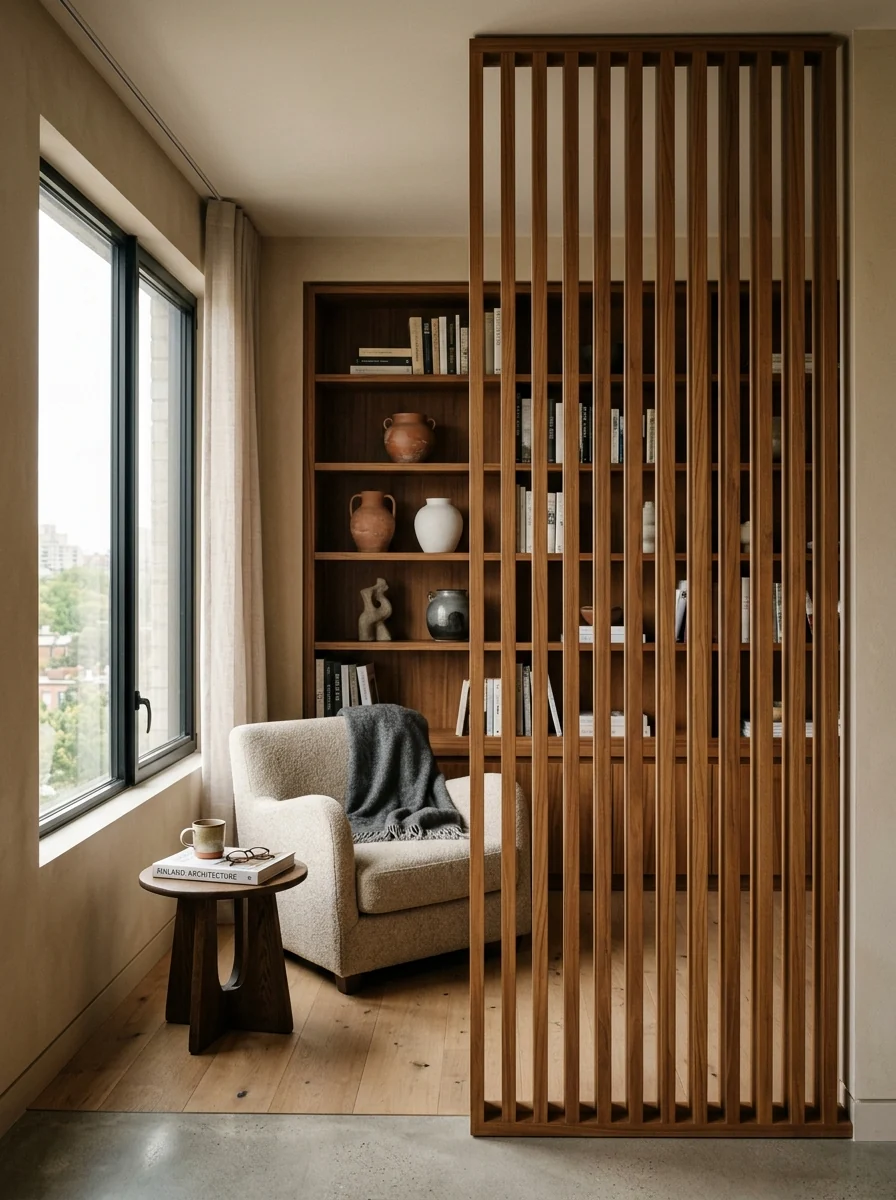
Scope: Slatted partition screen, bookshelf, study desk
Scope: Wardrobes, bed back panelling, indirect cove lighting
Unstaged photographs from residential sites across Bengaluru. Documenting modular kitchens, fitted wardrobes, false ceilings, and joinery execution built to verified site dimensions.
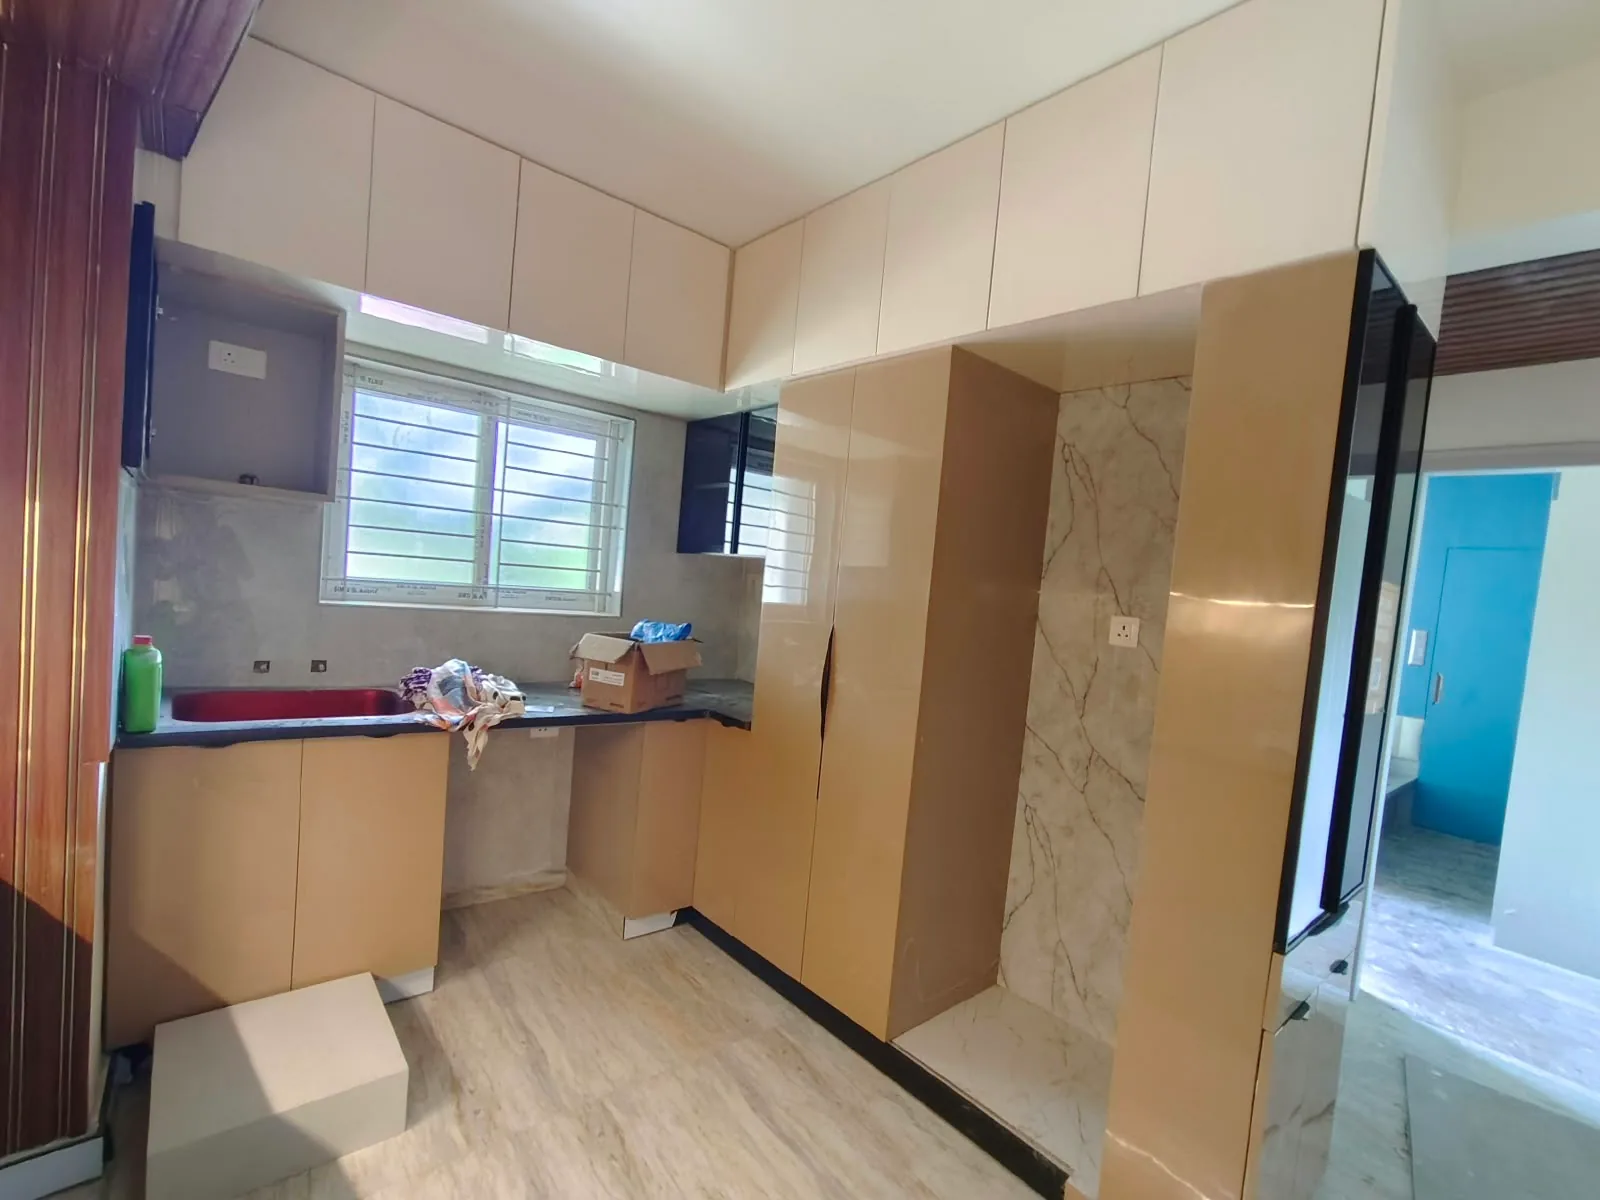
Scope: Pantry tall unit, overhead lofts, and quartz counter integration
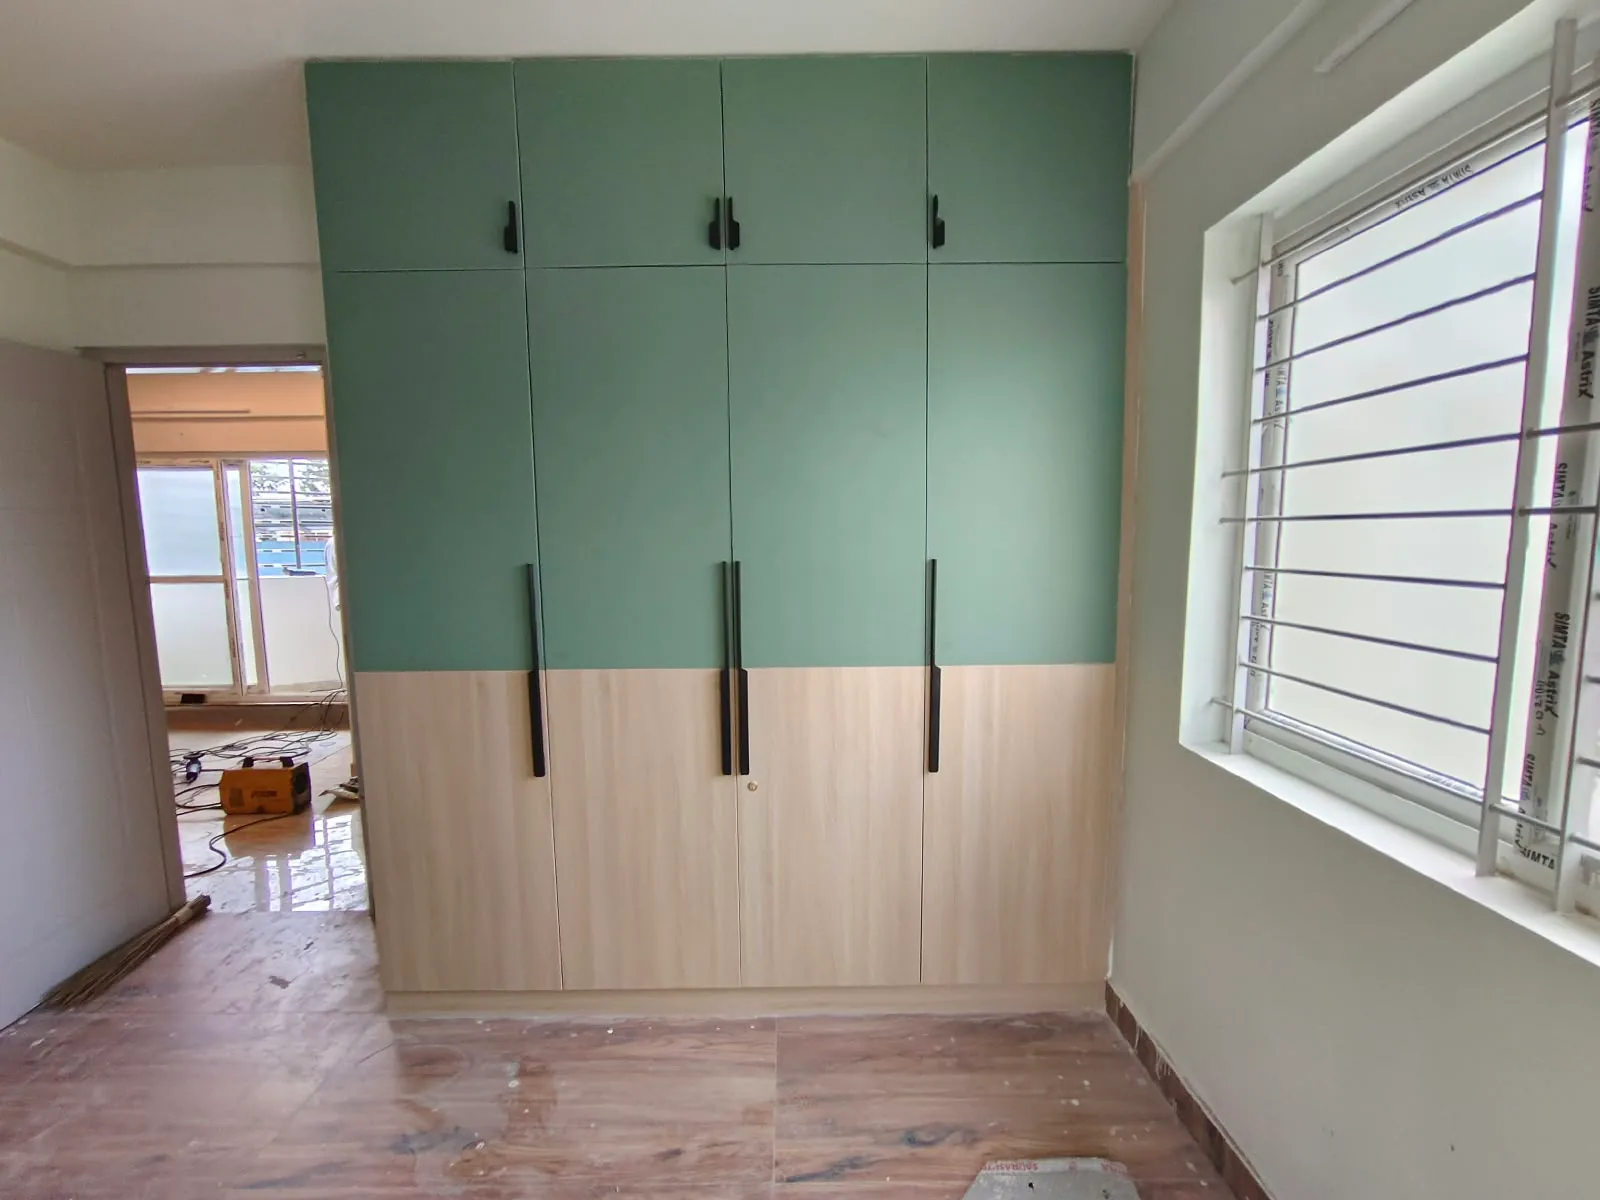
Scope: Two-tone sage green and oak shutters with overhead lofts
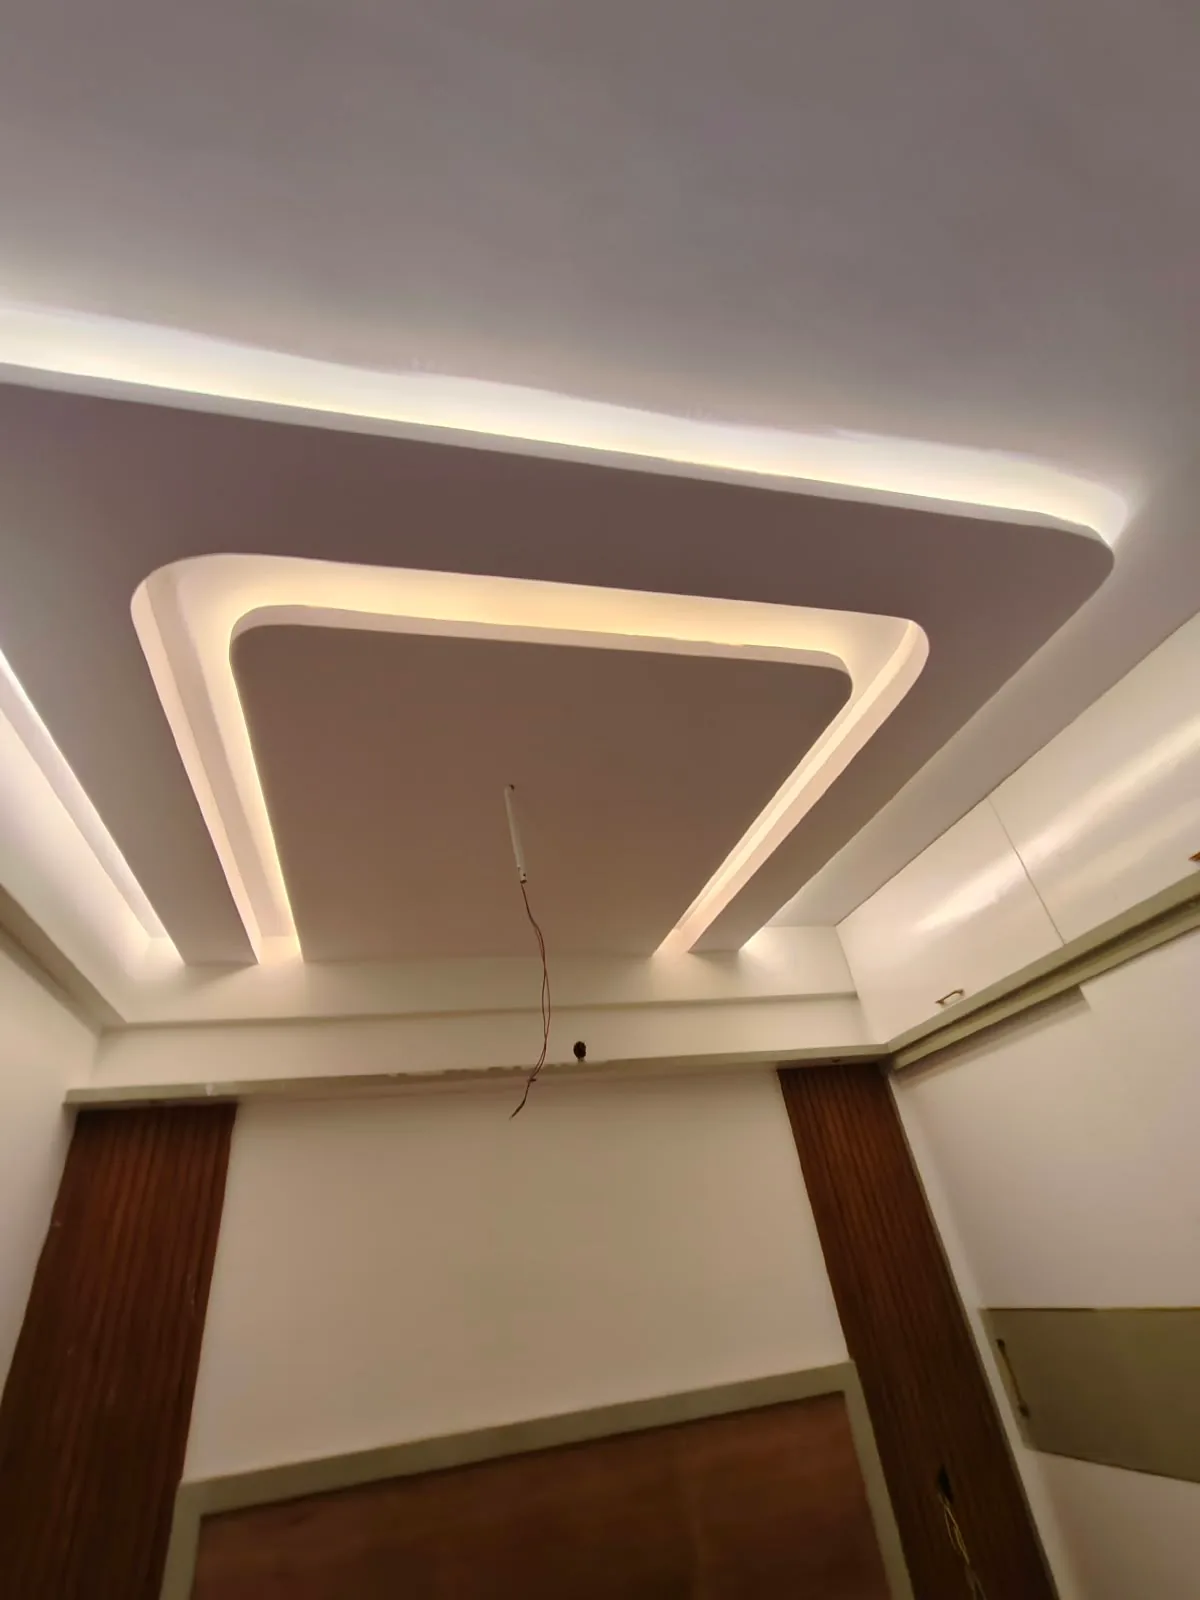
Scope: Layered curved perimeter cove with warm indirect LED illumination
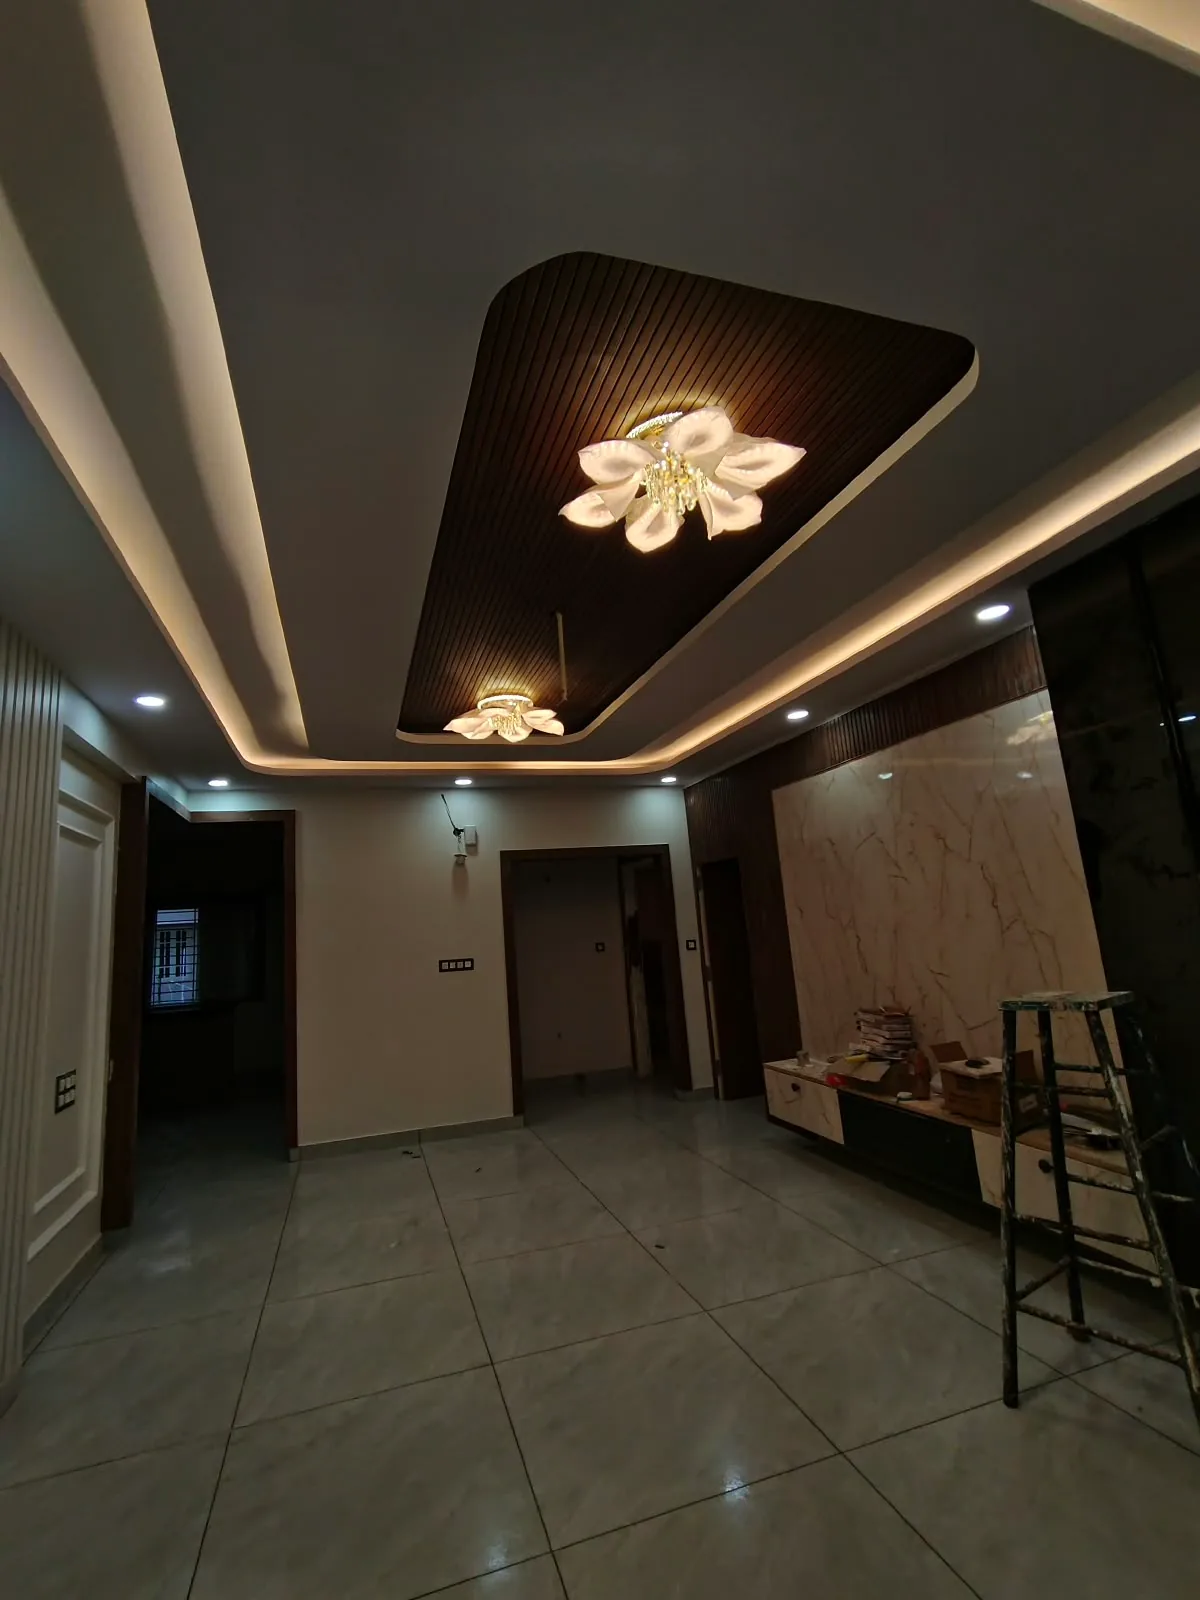
Scope: Perimeter cove lighting, wooden rafter ceiling, and media wall panel
We start with how the space needs to work, then choose how it looks.
Scope, materials, finishes and costs are documented before work starts.
Designs are developed with real installation in mind.
You talk to the founders, not a call centre.
“We visit your site, take the measurements and explain the quote ourselves.”
Every home is different, so we don't publish one number for everyone. Here's what shapes your price and how you get it.
Which rooms and what work.
Board grade, finishes, fittings.
Design detailing, access, existing work.
Send your floor plan and basic preferences on WhatsApp or through our form.
A clear, realistic ballpark figure based on typical scope for your property type.
You receive a detailed line-by-line itemised quotation after our on-site measurement.
Your final quotation depends on size, materials, hardware, finishes, customisation, scope and site conditions.
Get a project estimateShare your plan, property details and requirements.
We see the space and understand how you live in it.
Layouts, materials and 3D views for your approval.
Scope, materials, costs and exclusions in writing.
Working drawings are finalised before work begins.
Site work, quality checks and final handover.
Your quotation names the board, finish and hardware for each item, so you can compare like with like.
The plywood or board grade is stated for every item.
Laminate, veneer or paint finishes are specified, not summarised.
Hinges, channels and fittings are listed in the quote.
Drawings, measurements and specifications come with your quotation.
“What helped us most was having every board grade and hardware line written into the quote before work started. The founders visited our flat, checked the site dimensions, and walked us through the cost breakdown so there were no surprises during execution.”
“We needed a practical kitchen layout suited to heavy daily cooking and storage that fit our bedroom heights properly. Avenza planned the internal drawers and pantry tall unit around our actual appliances, and the finish came out very clean.”
“Having the founders coordinate the site work directly made communication very straightforward. The floating TV unit and ceiling lighting were executed exactly as drawn in the 3D views, with clean wire management.”
“Renovating our older home involved updating decades-old woodwork and fixing electrical points without tearing down everything. Avenza assessed what was structurally sound, suggested practical updates, and handled the civil and carpentry coordination smoothly.”
“Our master bedroom had an awkward offset near the beam. The floor-to-ceiling wardrobes were built to fit the exact niche without wasting vertical loft space. The soft-close fittings and internal drawer trays feel solid and well-aligned.”
“We wanted minimal perimeter cove lighting that wouldn't drop the ceiling height unnecessarily. The lighting layout zones our dining and living areas nicely without visual clutter, and the paint finish along the joints is seamless.”
“The initial site visit was thorough—they checked the chimney ducting path and water inlet before finalizing the cabinet layout. Having water-resistant plywood specified for the sink area gave us peace of mind.”
Tell us about your space and we'll help you understand the next step.
Prefer chatting directly? We answer layout, scope and budget questions directly on WhatsApp.