

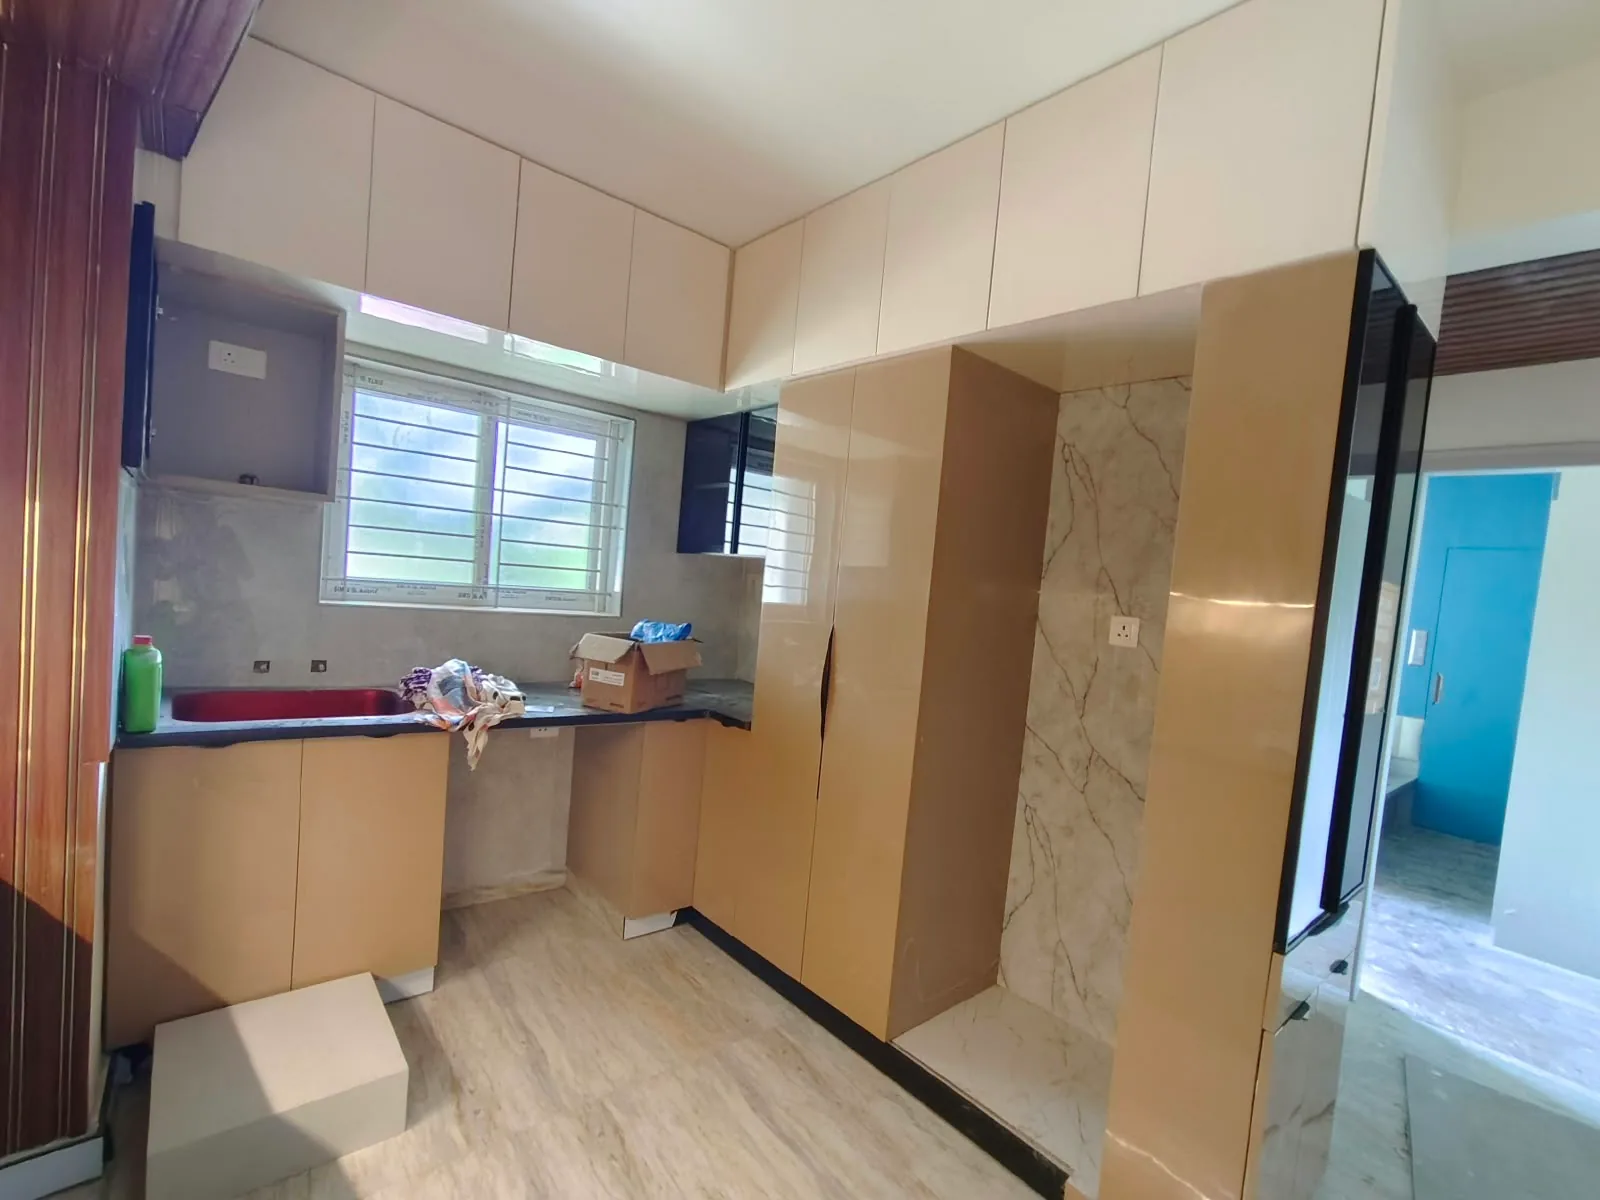
 Avenza project work
Kitchen Joinery
Modular Kitchen Execution
Scope: Pantry tall unit, overhead lofts to ceiling, and quartz countertop integration
Materials: Water-resistant plywood carcass, high-gloss acrylic shutters, soft-close hardware
Explore our genuine on-site project execution alongside our residential design concepts. Every plan is developed with realistic execution, standard joinery dimensions, and verified hardware in mind.
Photographs from residential interior sites across Bengaluru. Unstaged on-site documentation showing fitted wardrobes, modular kitchens, false ceilings, and custom carpentry during and upon completion of execution.
Avenza project workScope: Pantry tall unit, overhead lofts to ceiling, and quartz countertop integration
Materials: Water-resistant plywood carcass, high-gloss acrylic shutters, soft-close hardware
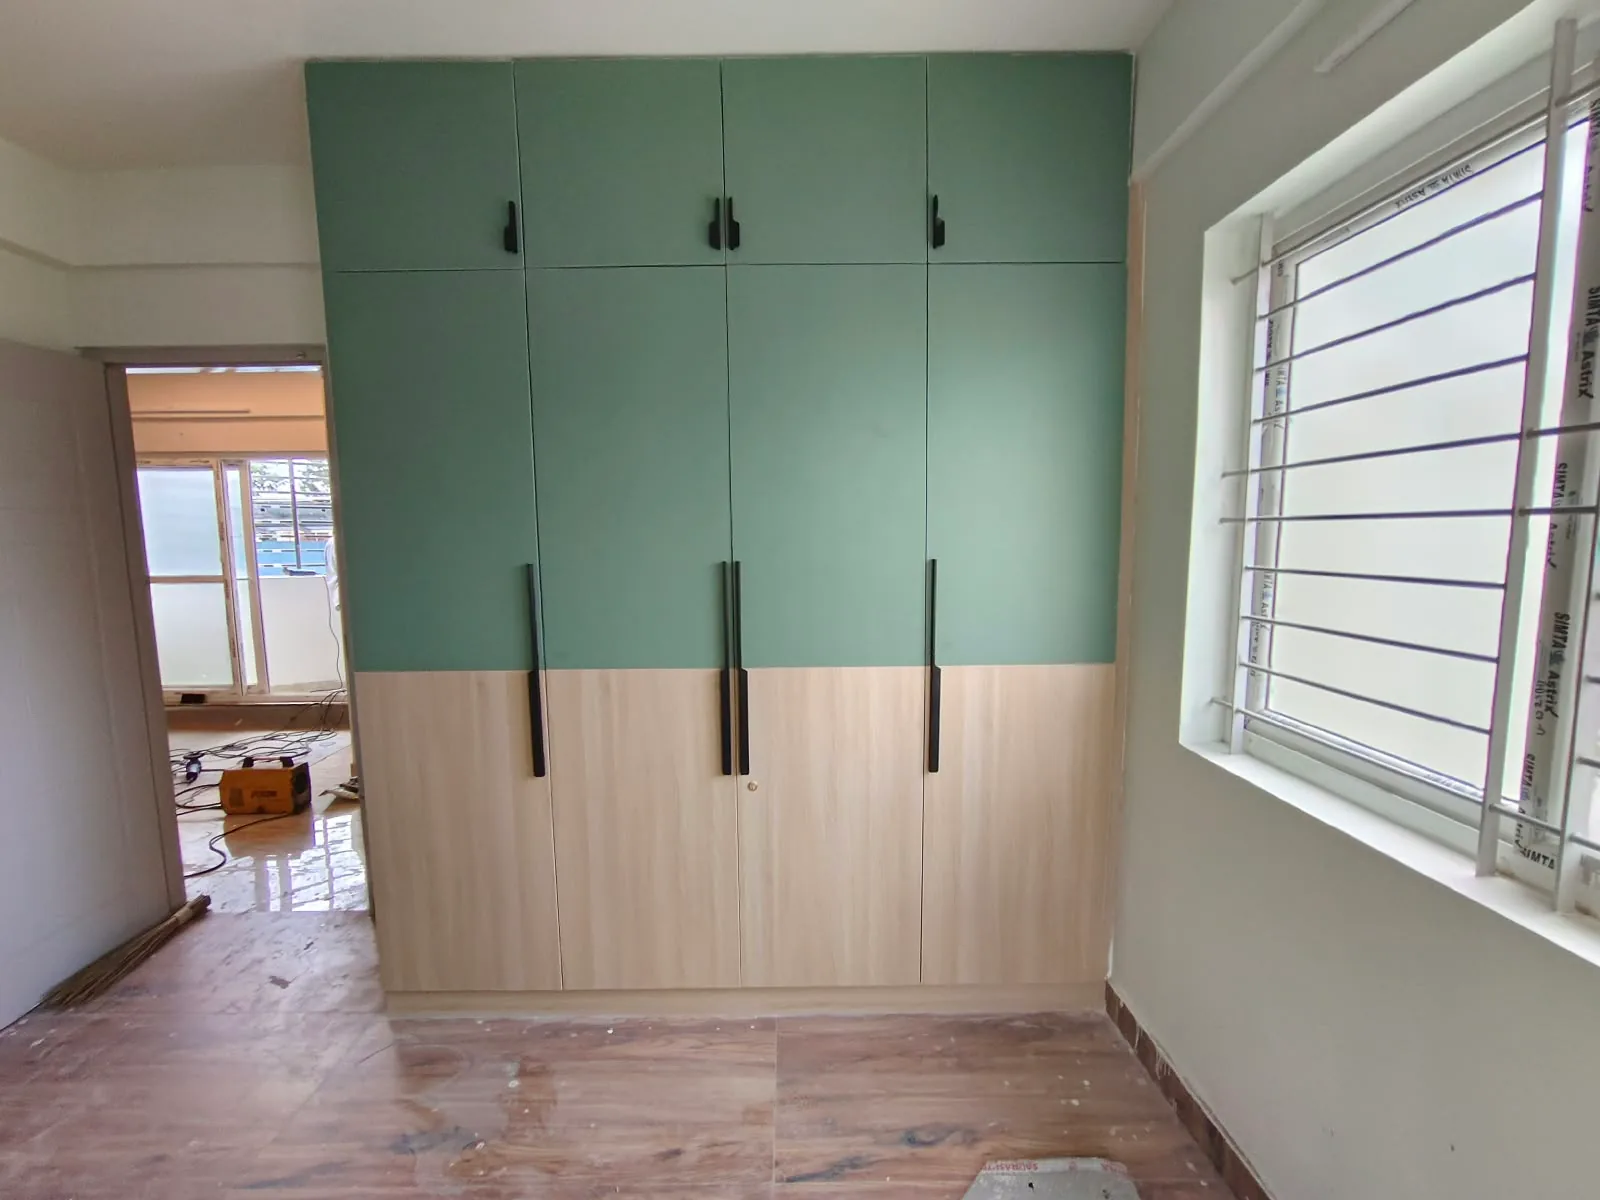 Avenza project work
Scope: Two-tone sage green and oak shutters with overhead lofts and vertical black pulls
Materials: MR grade plywood carcass, matte dual-tone laminate, heavy-duty hinges
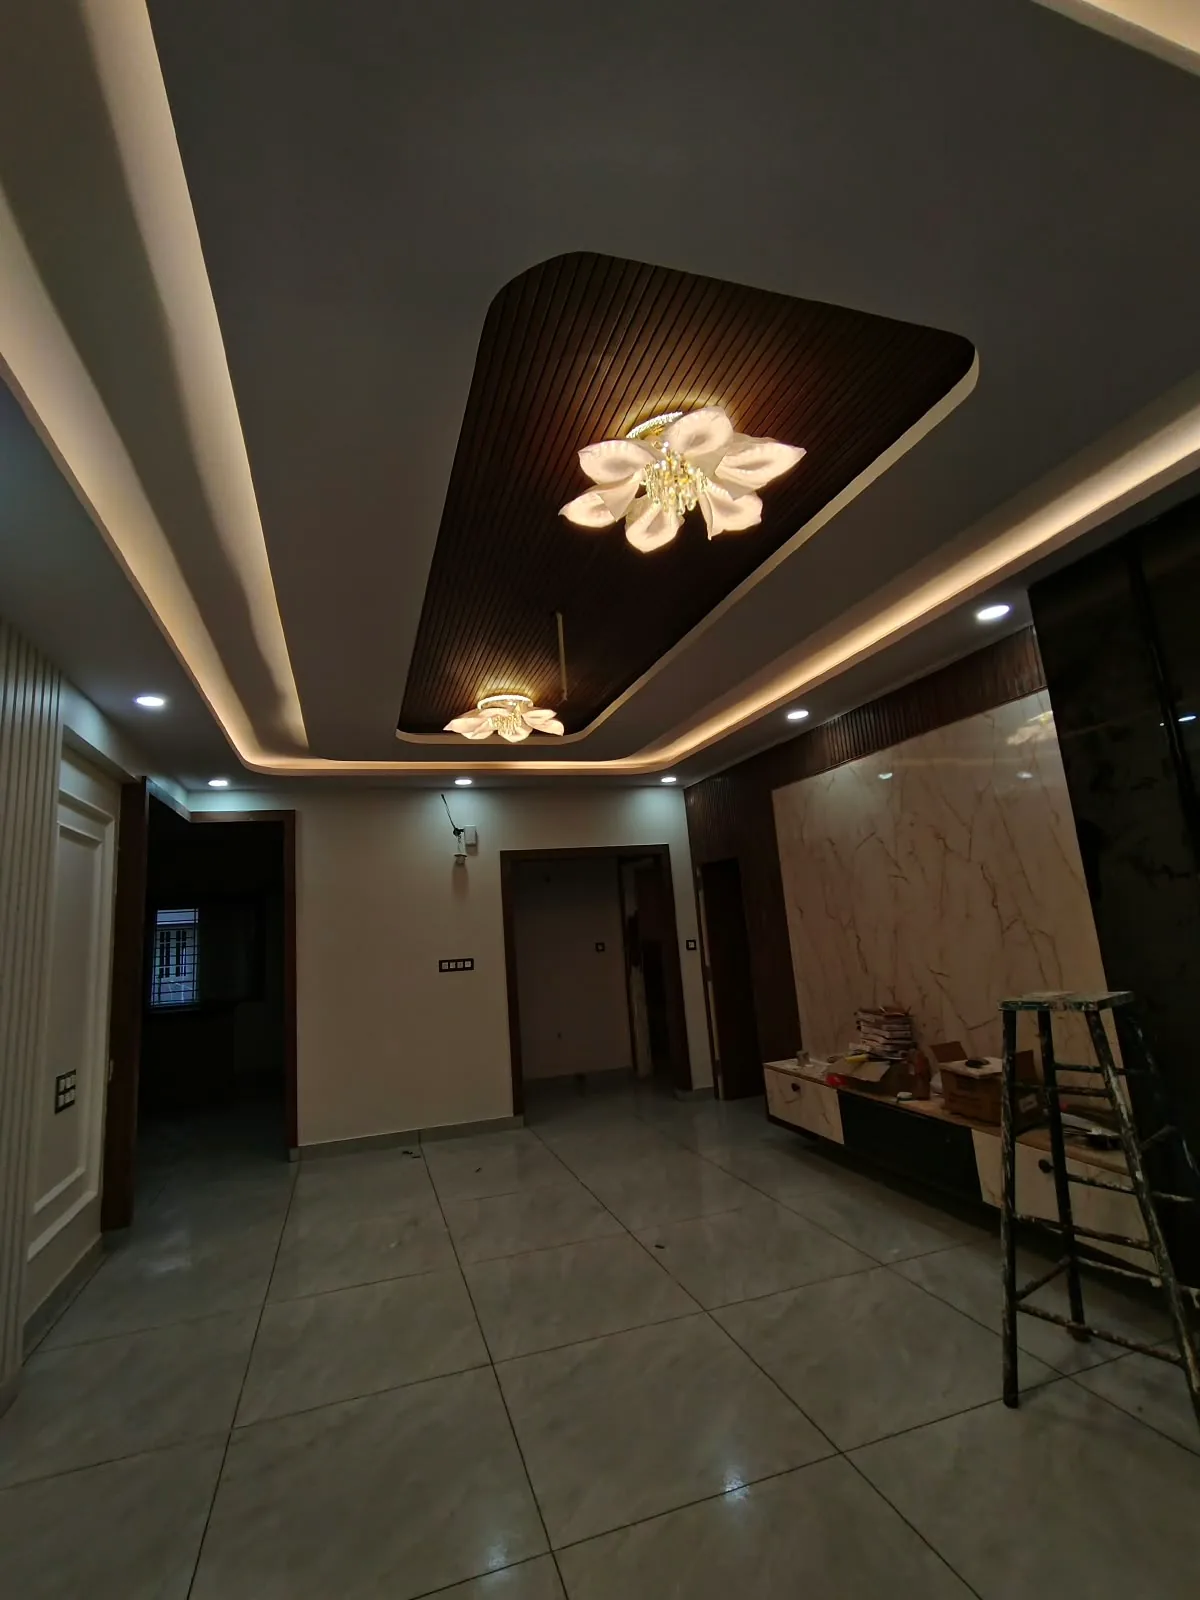 Avenza project work
Scope: Perimeter cove lighting, wooden rafter ceiling panel, and marble media wall panel
Materials: Gypsum false ceiling framework, louvred rafters, warm 3000K indirect LED illumination
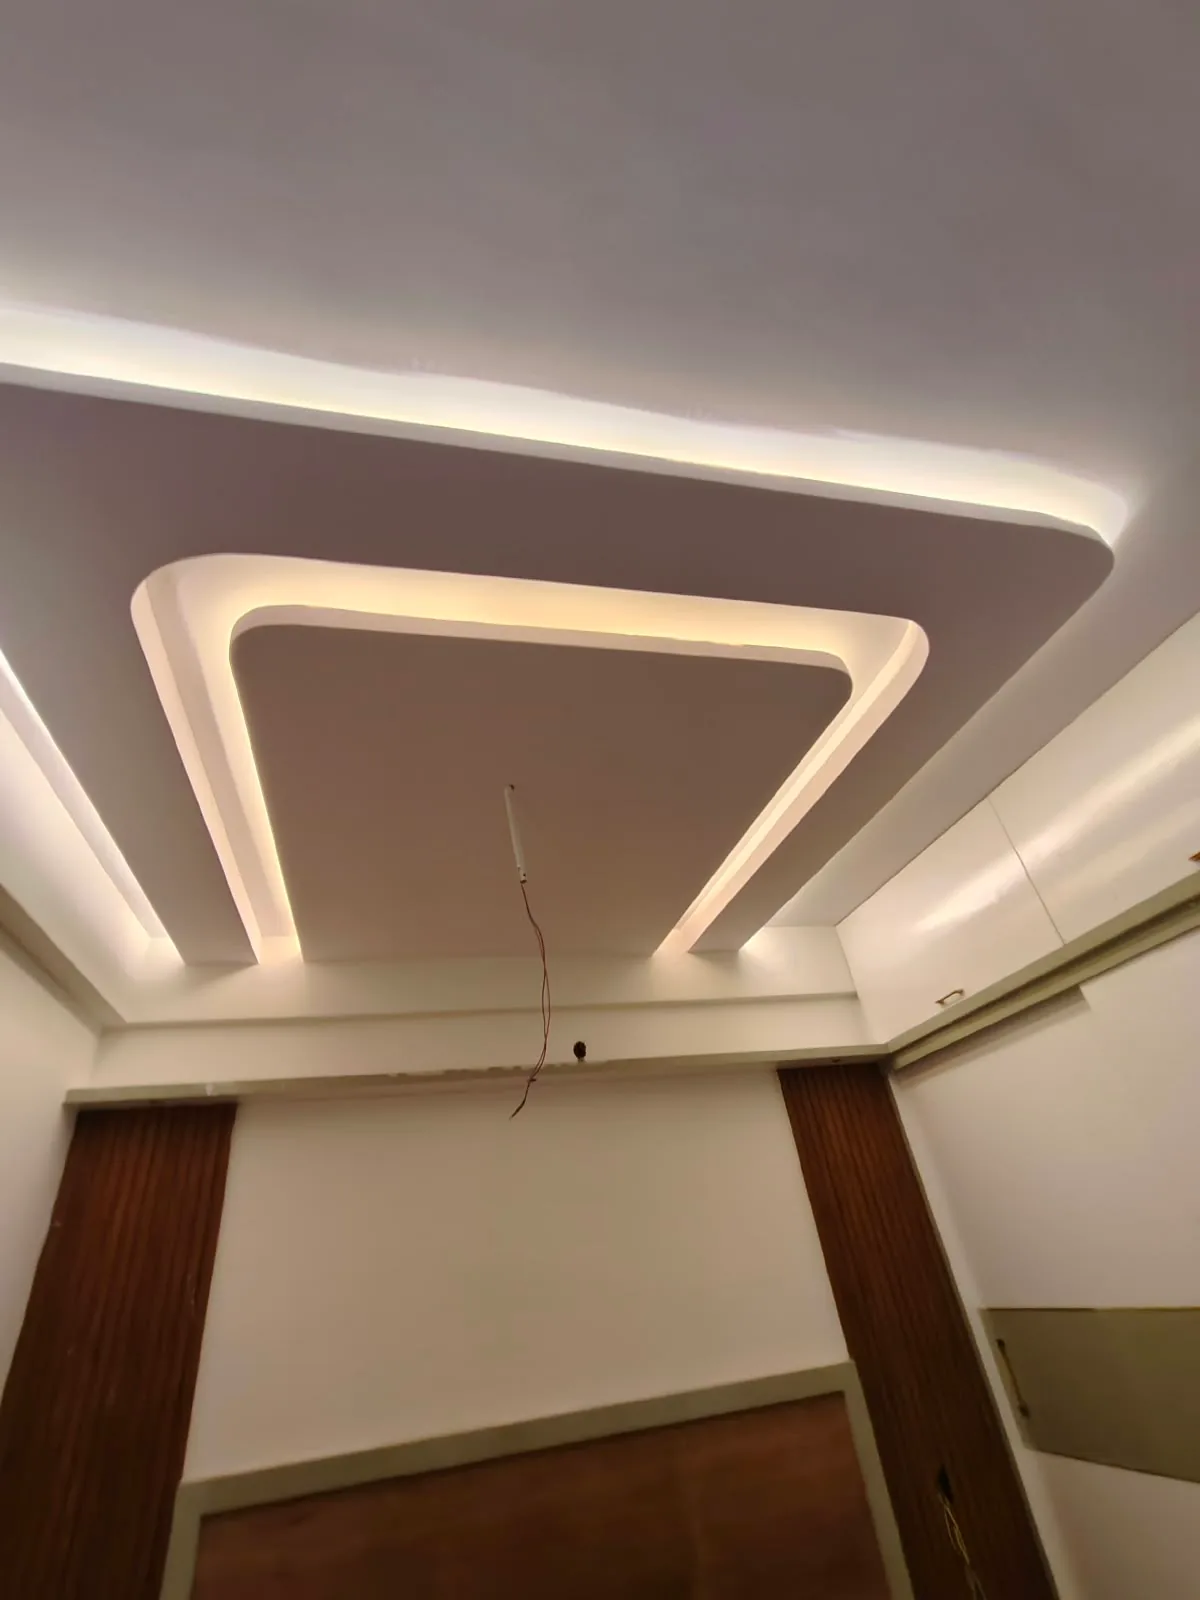 Avenza project work
Scope: Layered curved perimeter ceiling with concealed warm indirect cove lighting
Materials: Moisture-resistant gypsum boards, precision jointing, warm-white LED profile strips
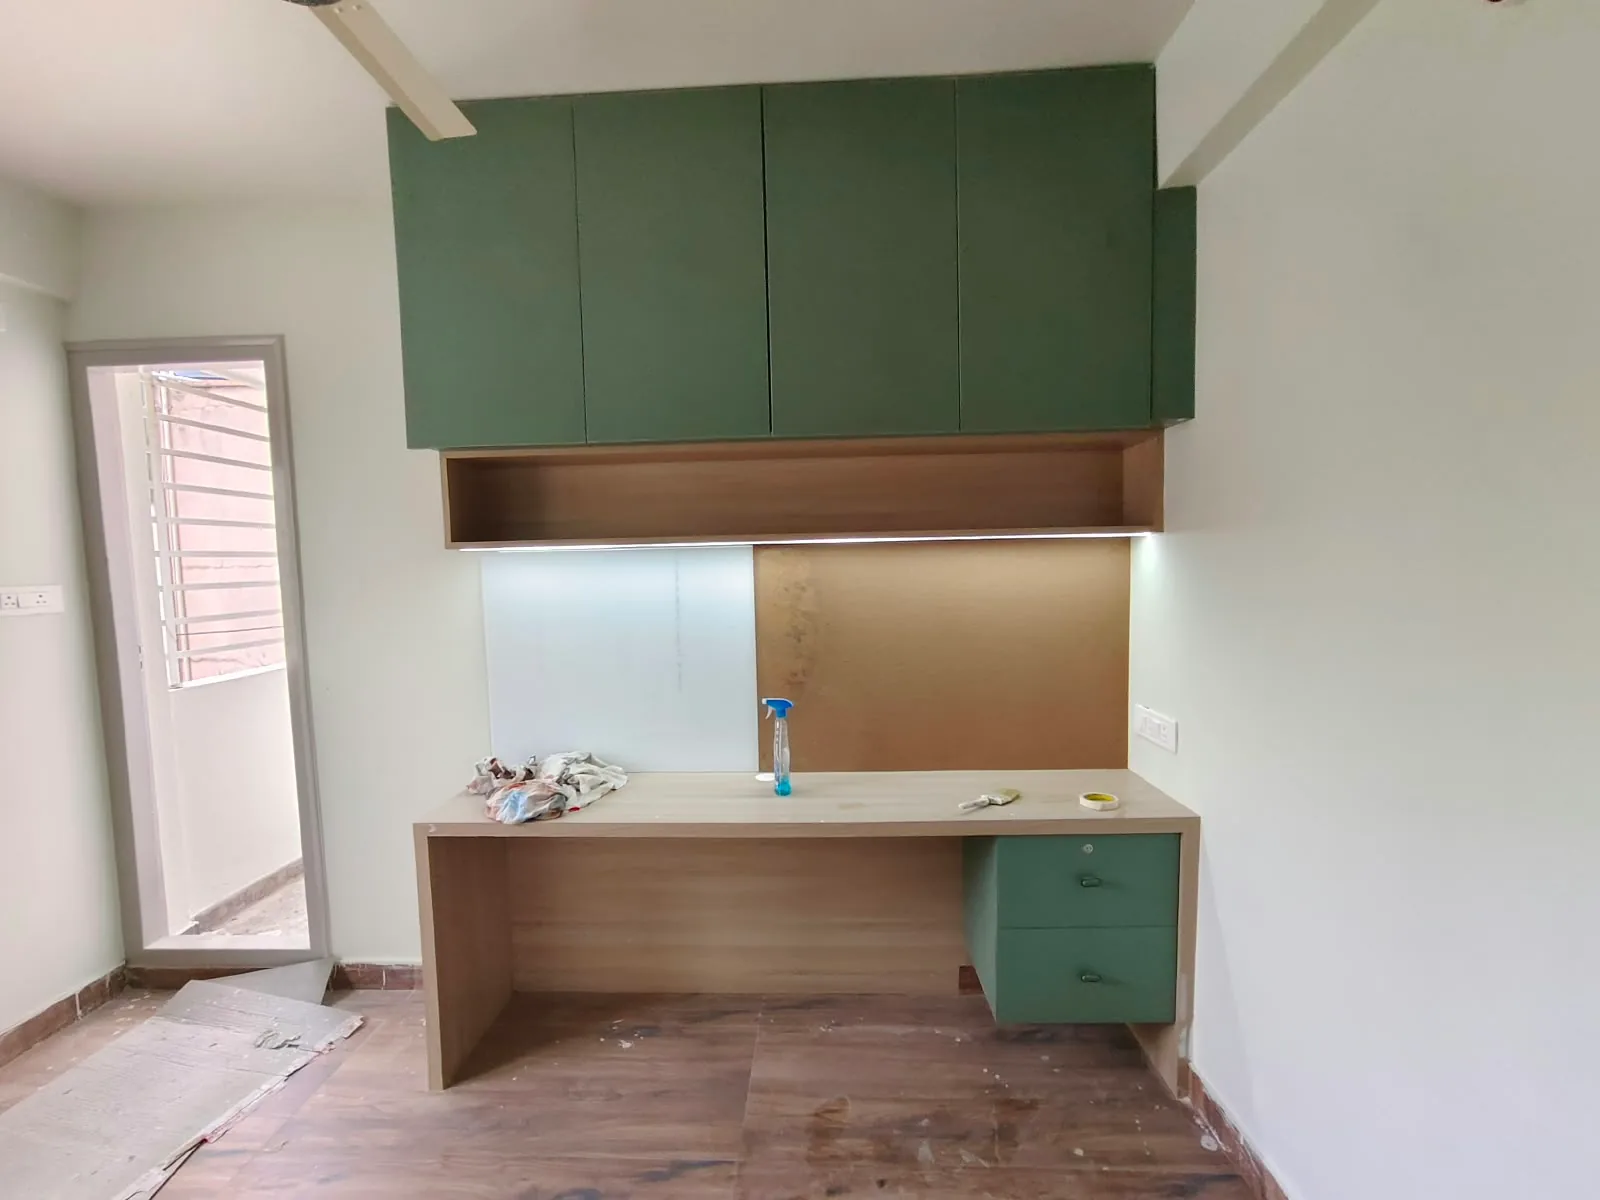 Avenza project work
Scope: Custom study worktop, sage green overhead cabinets, and integrated task lighting
Materials: Calibrated plywood, matte laminate finish, recessed LED diffuser profile
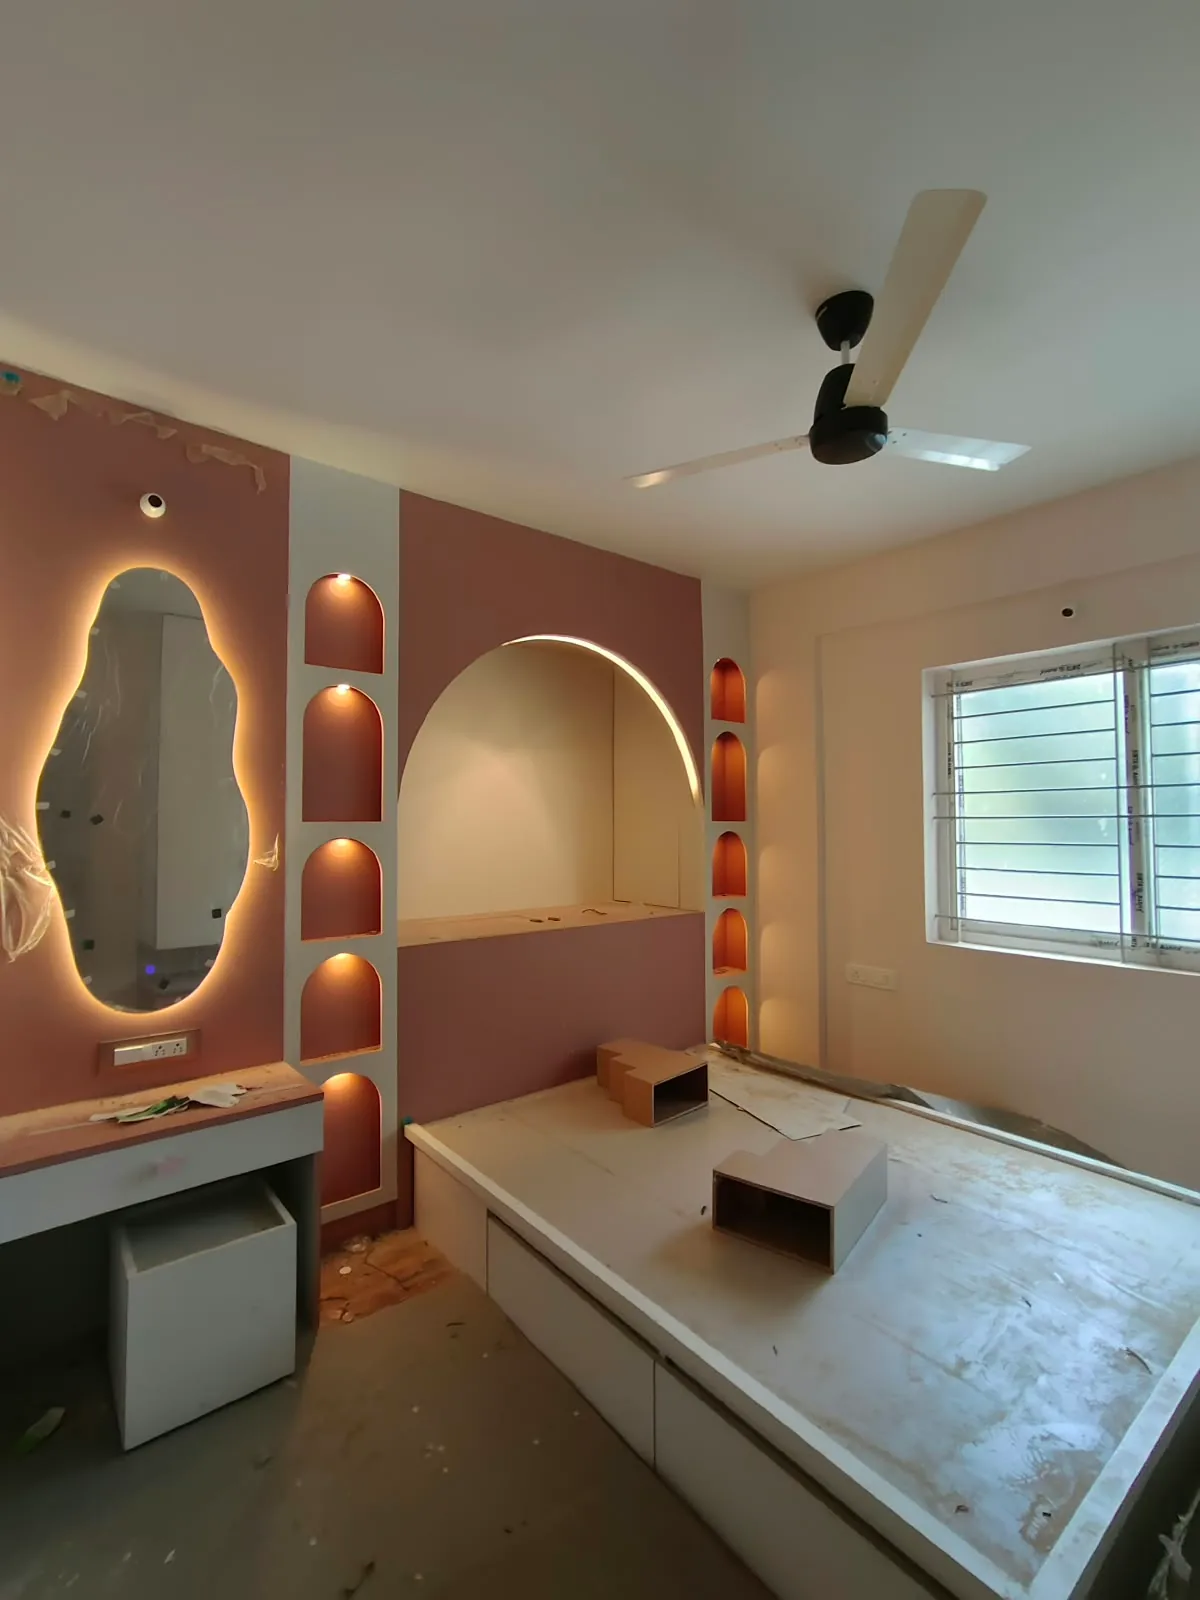 Avenza project work
Scope: Arched bed headboard with indirect cove lighting, display niches, and backlit mirror
Materials: Custom woodwork arches, warm ambient backlighting, integrated floating dresser
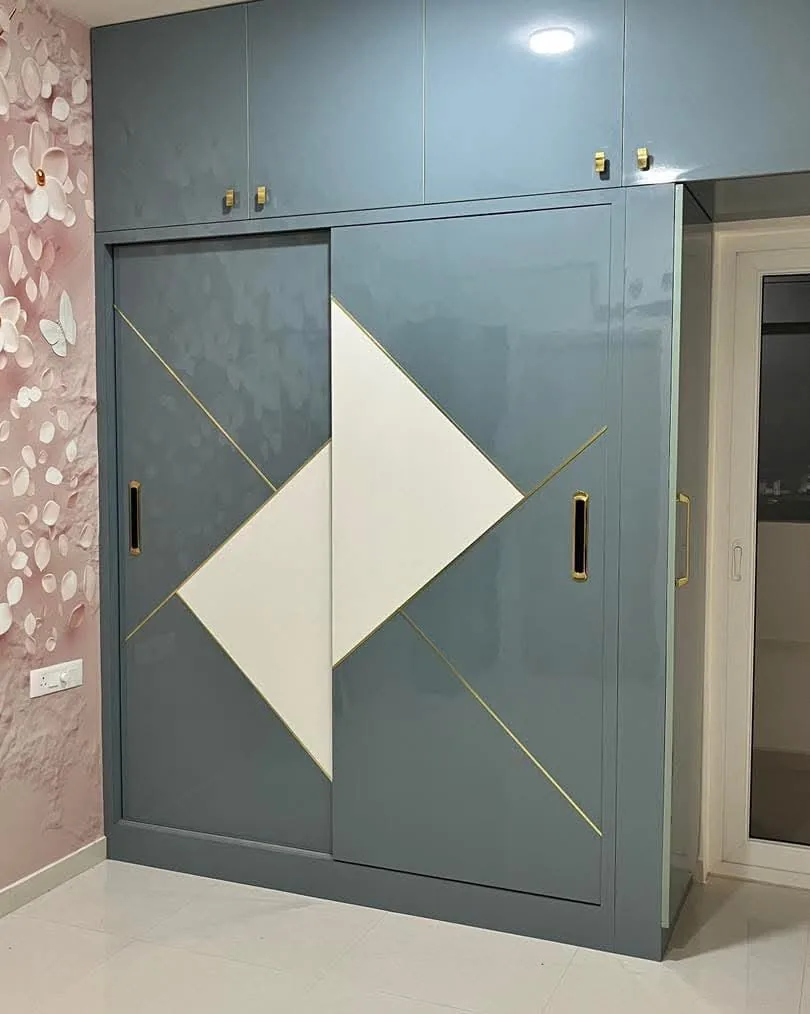 Avenza project work
Scope: Geometric panel inlay with brass profile lines and overhead loft storage
Materials: Heavy-duty sliding channels, slate grey finish, brushed brass accent trims
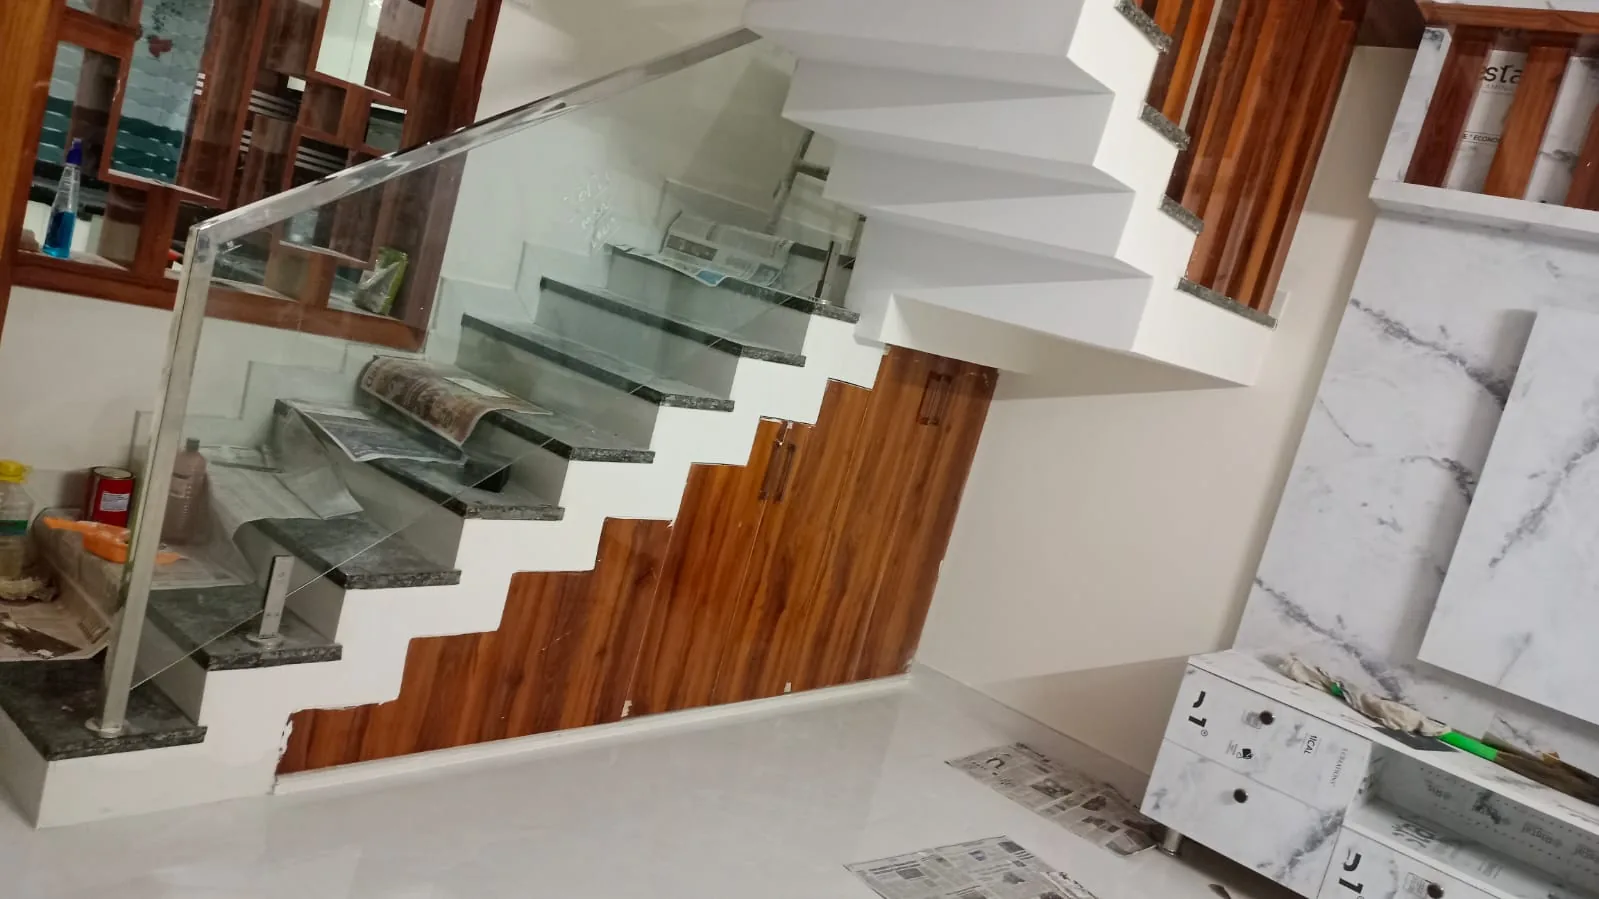 On-site work
Scope: Cantilevered granite steps, glass balustrade spigots, and stepped under-stair storage
Materials: Toughened glass railing, stainless steel spigots, flush laminate storage shutters
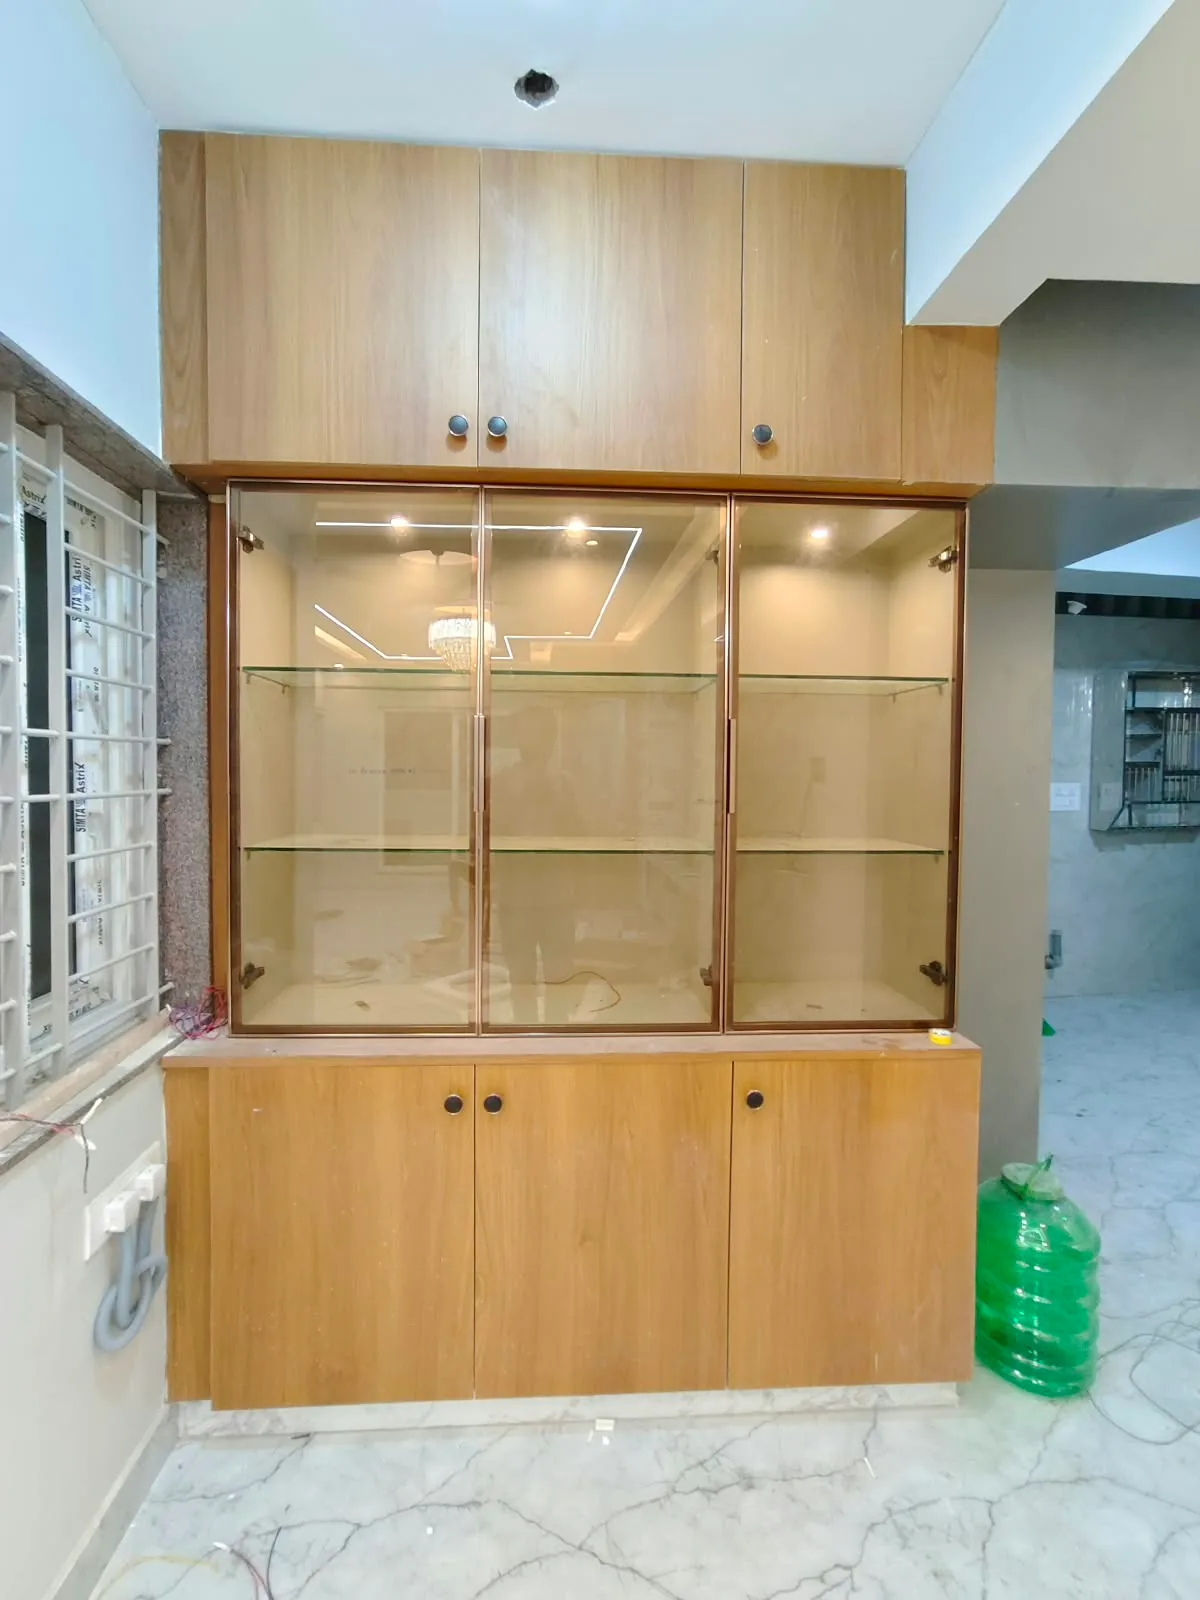 Avenza project work
Scope: Bronze aluminium profile glass doors with warm internal spotlighting and base storage
Materials: Bronze aluminium glass profile frames, toughened glass shelves, warm LED spotlights
Concept visualisations showing how we plan layouts and materials. These are not completed projects. Every visualization is developed with realistic residential execution, standard joinery dimensions, and verified hardware in mind.
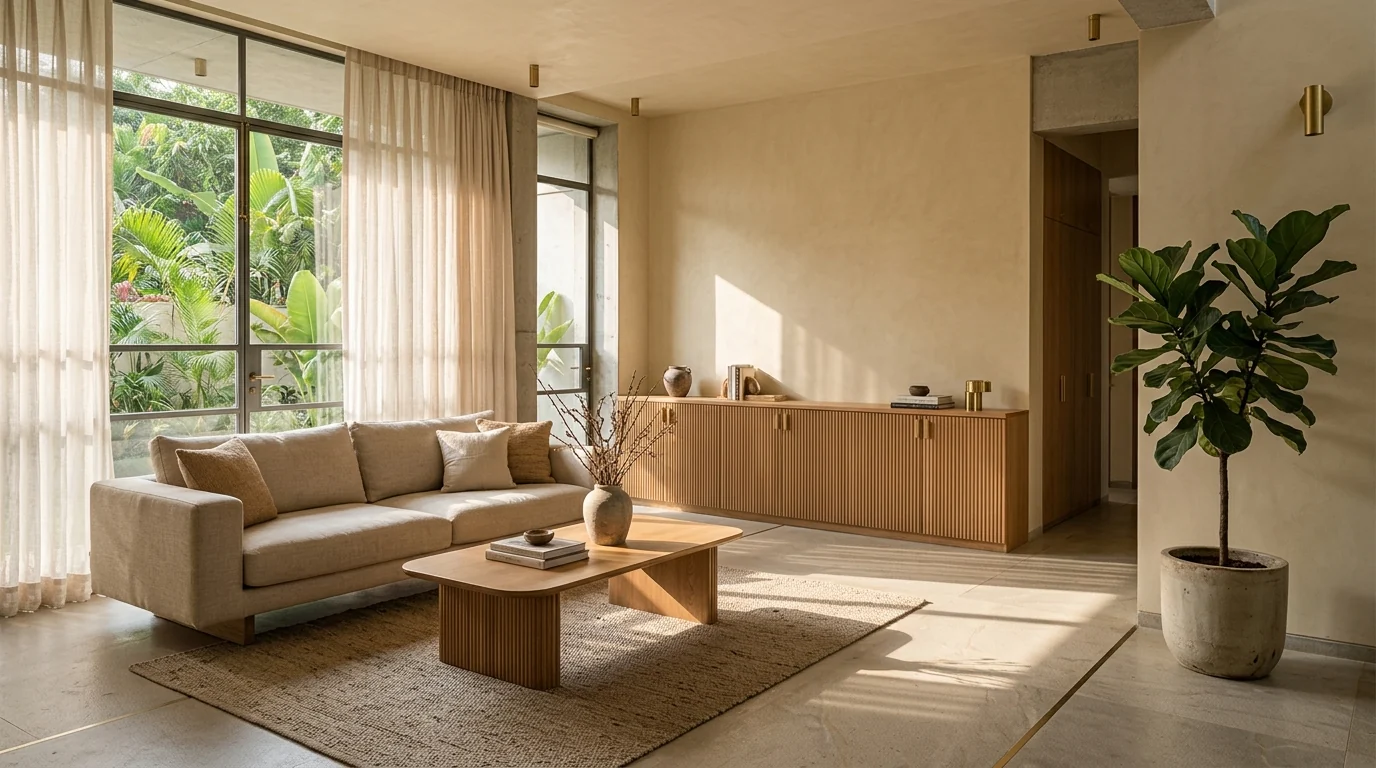 Design concept
Scope: TV unit, false ceiling, ambient lighting
Materials: Fluted laminate joinery, warm cove lighting, neutral wall finishes
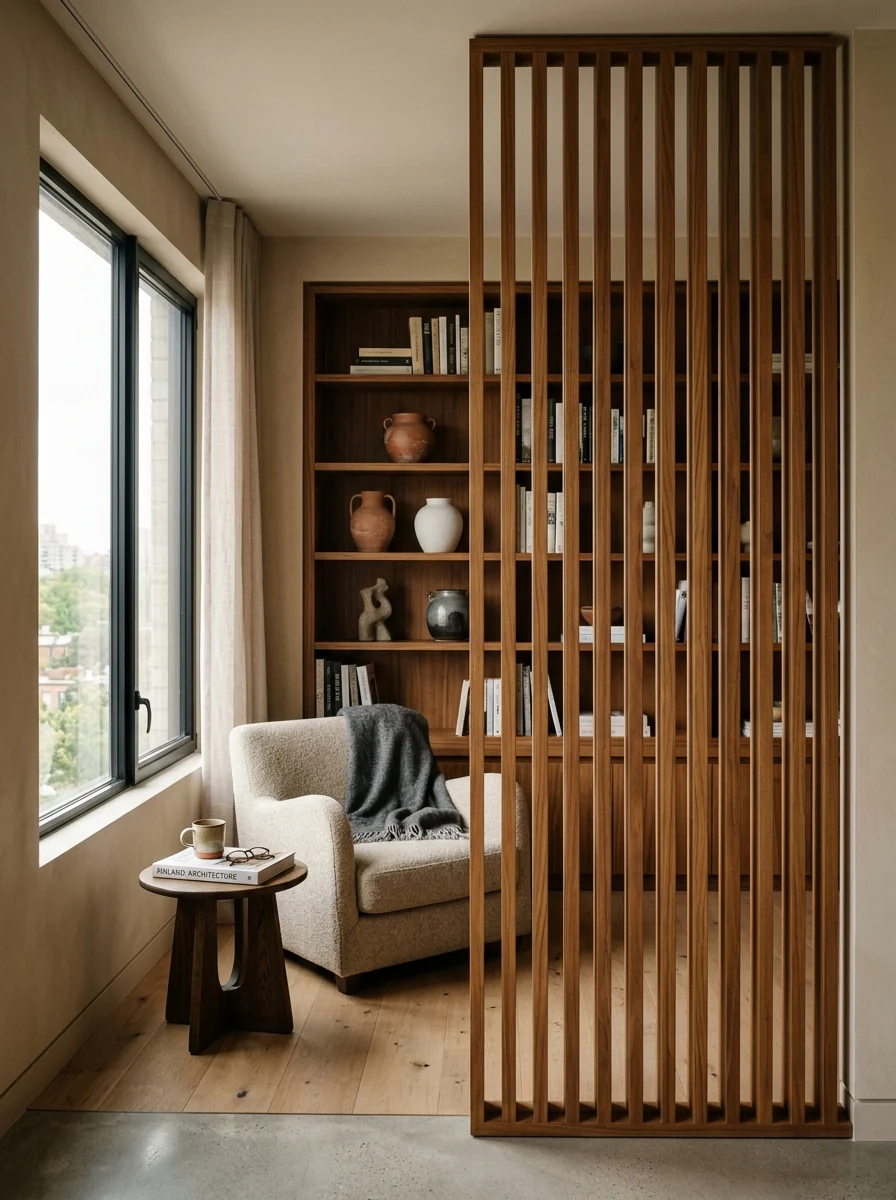 Design concept
Scope: Partition screen, bookshelf, study desk
Materials: Warm woodgrain laminate, acoustic soft seating, daylight integration
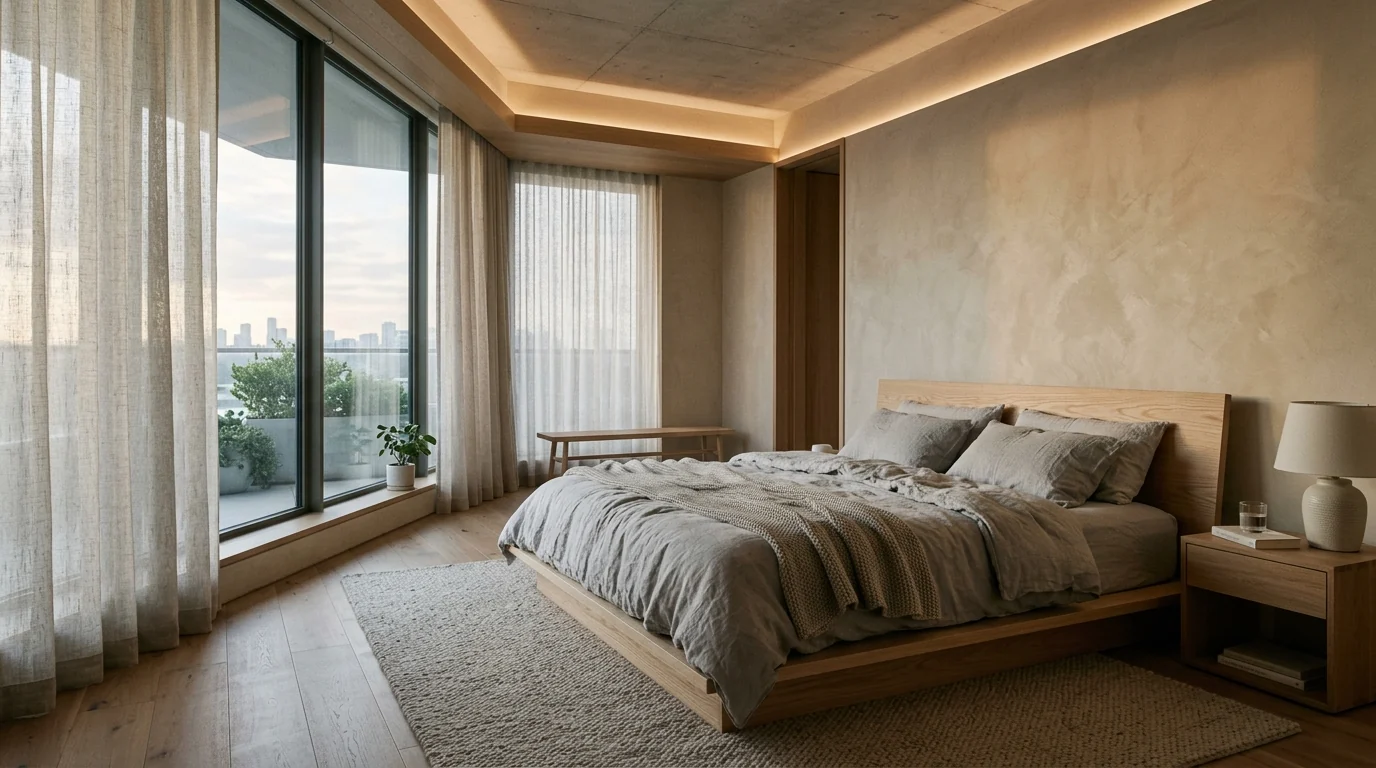 Design concept
Scope: Wardrobe joinery, bed back panelling, indirect lighting
Materials: Matte laminate wardrobe shutters, neutral fabric panelling, warm lighting
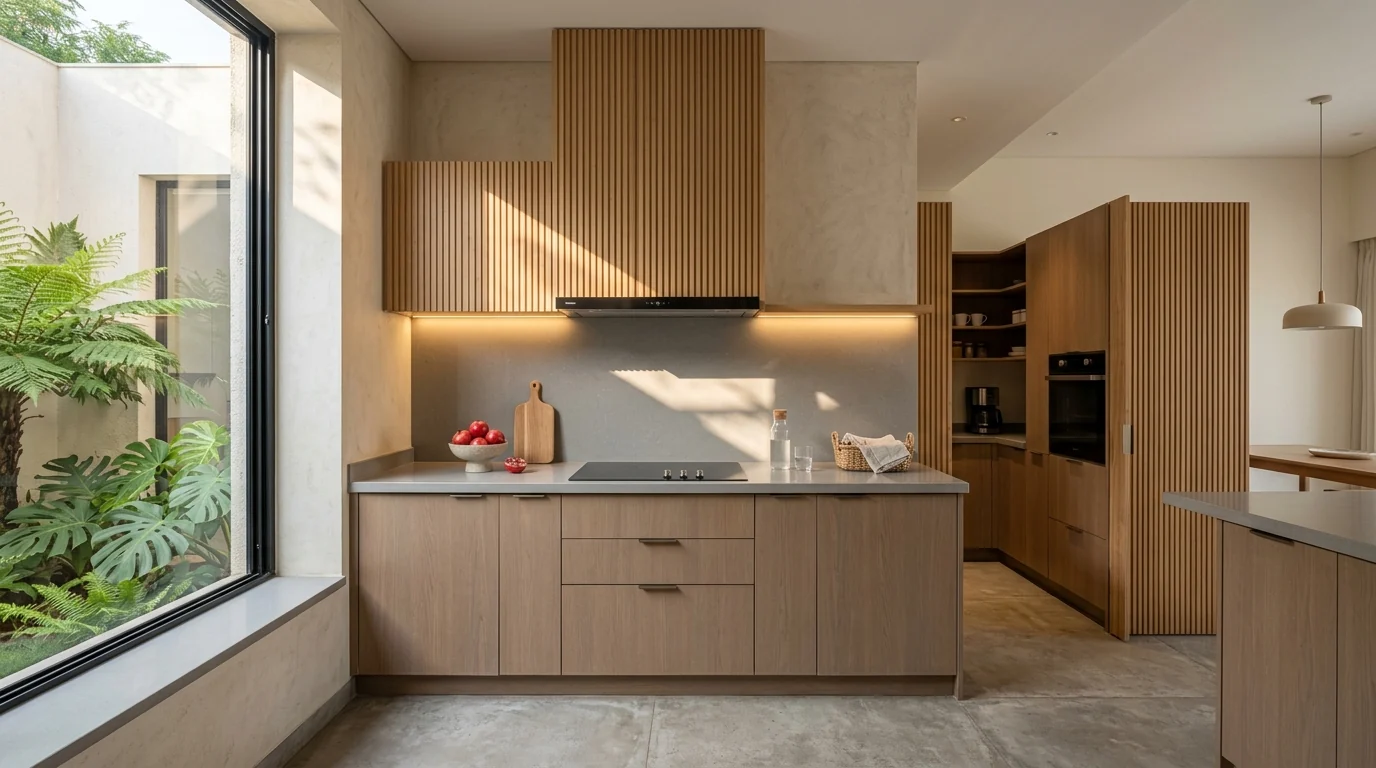 Design concept
Scope: Base units, wall cabinets, pantry tall unit
Materials: BWP plywood carcass, acrylic / matte laminate shutters, standard soft-close hardware
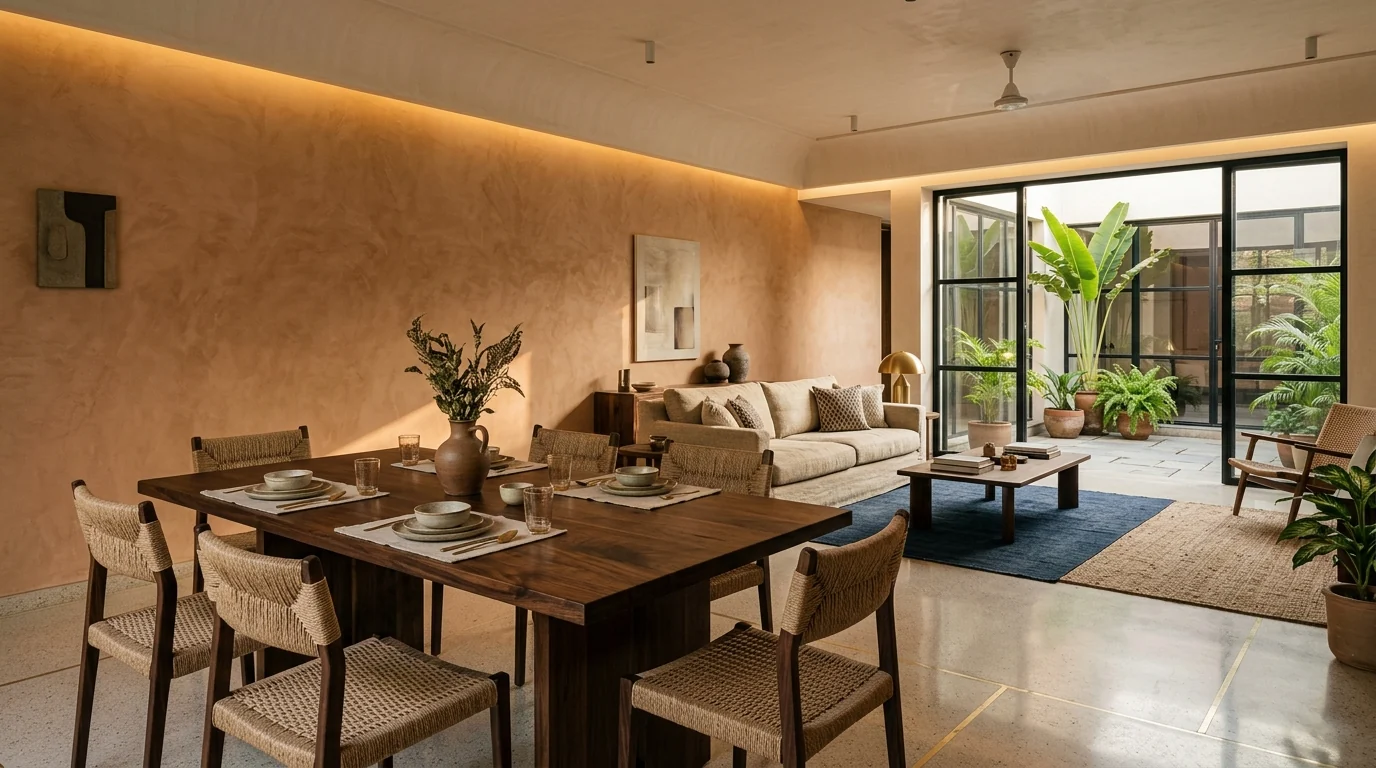 Design concept
Scope: Dining credenza, spatial circulation, ambient lighting
Materials: Durable flooring, custom millwork, daylight circulation
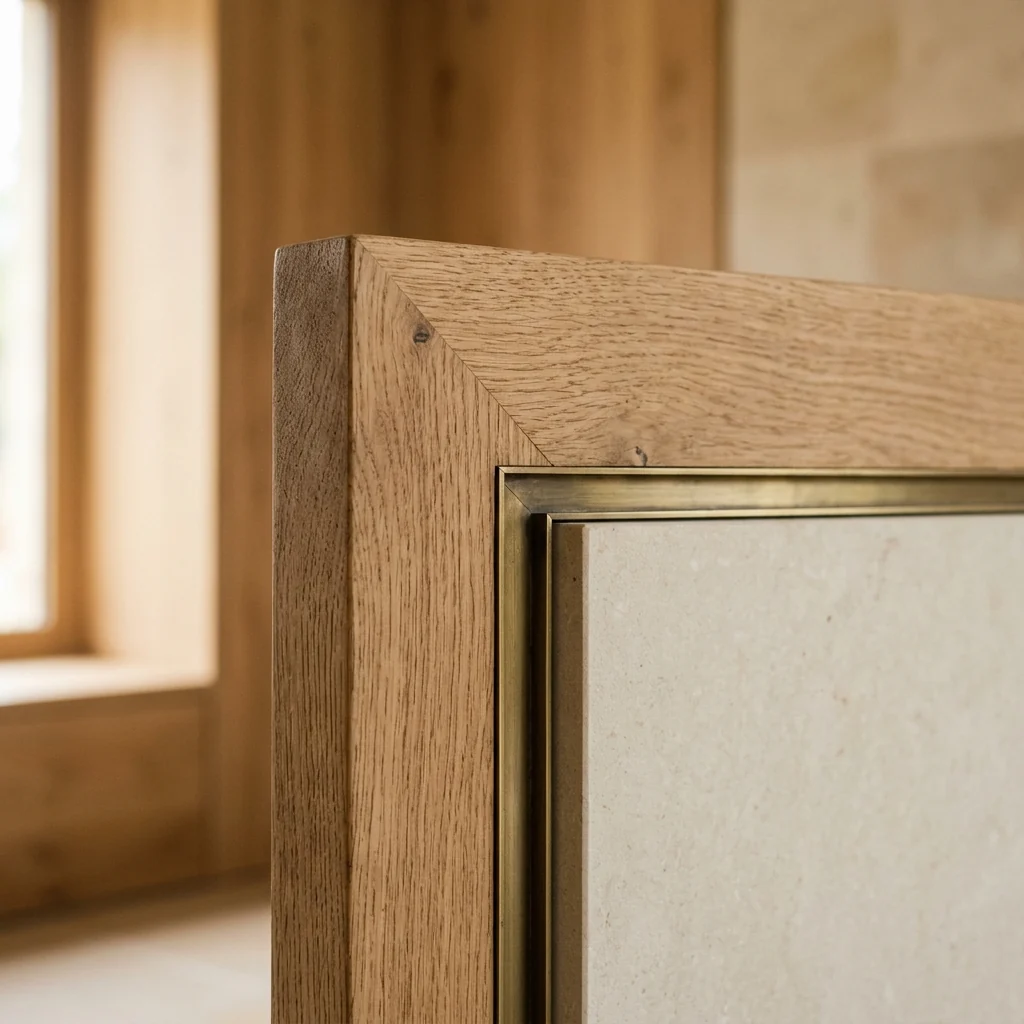 Design concept
Scope: Bespoke cabinetry, shadowline reveals, stone junction
Materials: Calibrated joinery, stone reveal, durable hardware
Share your apartment layout with us. We will discuss spatial possibilities and prepare an itemised quotation before work starts.