
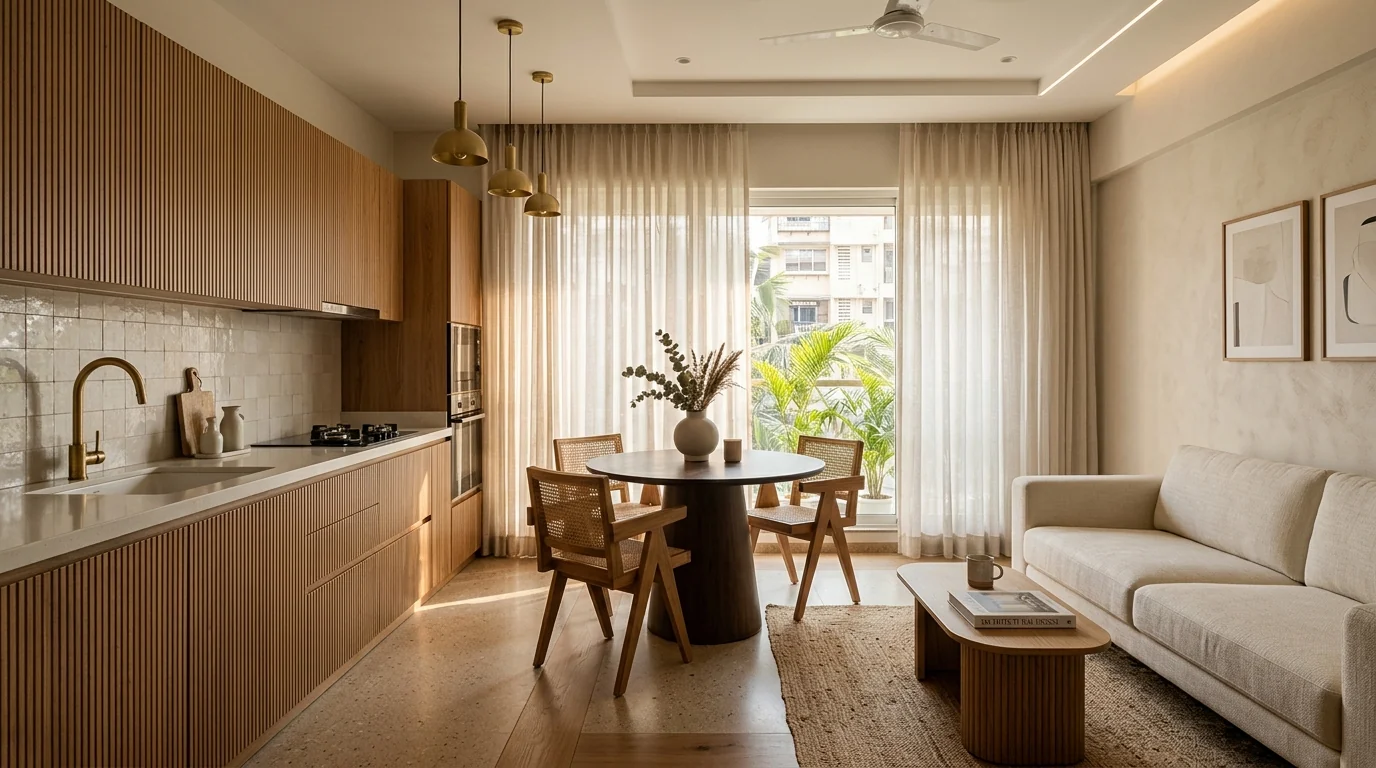
In Bengaluru's housing market, the 2BHK apartment—typically spanning 950 to 1,250 square feet of super built-up area—is the standard urban home format. When homeowners begin planning their interior fit-out, they often seek a flat, per-square-foot cost estimate. Yet neighbors living in identical floor plans within the same complex in Whitefield, Bellandur, or Electronic City frequently report vastly different budgets.
That difference rarely comes down to floor area alone. In a 2BHK, total expenditure is determined by how densely you equip your kitchen, the running footage and opening mechanisms of wardrobes across both bedrooms, whether you include custom architectural living joinery, and the substrate specifications selected for moisture-prone areas.
A basic fit-out providing essential storage constructed from commercial-grade boards represents a completely different investment compared to an integrated architectural interior with calibrated marine plywood, full-extension tandem boxes, custom ceiling illumination, and quartz countertops. Understanding where your money actually goes allows you to fund high-impact functional areas generously while keeping secondary aesthetic expenses under control.
#1. The Modular Kitchen: The Functional Anchor of the 2BHK
Because a standard 2BHK layout features a compact kitchen—often providing between 7 and 10 running feet of counter length—every square foot must perform double duty. The decisions that directly govern kitchen expenditure include:
#Countertop Geometry
- Straight or L-Shaped Layouts: These are the most economical configurations. They minimize complicated corner cabinetry, require fewer linear feet of stone, and allow straightforward plumbing drops.
- Parallel Counters: Common in modern layouts, parallel counters provide superior functional zoning—cooking and preparation on one side, washing and refrigeration on the other. However, they effectively double the required running feet of cabinetry carcasses, base drawers, and stone fabrication.
#Core Carcass Substrates
Given Bengaluru's humid monsoon months and everyday kitchen wash-up routines, base cabinetry carcasses should always be constructed from certified Boiling Waterproof (BWP) Marine Plywood (IS 710) bonded with synthetic phenolic resins. Using commercial moisture-resistant (MR) ply under a kitchen sink or adjacent to an external utility area frequently leads to core swelling, delamination, and mold within two to three seasons.
#Drawers vs. Plain Shelving
A standard lower cabinet with two hinged doors and an internal wooden shelf costs significantly less than a three-tier modular drawer system. However, accessing pots stored at the back of a 24-inch-deep lower shelf requires kneeling down and unstacking cookware. Incorporating four to six deep, soft-close tandem drawer boxes for heavy cookware provides full-extension visibility and effortless daily ergonomics.
The table below illustrates how specification choices across substrates, finishes, and hardware shape kitchen longevity and cost:
| Kitchen Specification Level | Core Carcass Substrate | Shutter Surface Finish | Countertop Surface | Hardware Mechanisms |
|---|---|---|---|---|
| Functional Baseline | Calibrated BWP Marine Ply | 0.8mm Matte Laminate | Polished Black Granite | Standard Soft-Close Hinges & Basic Channel Slides |
| Durable Mid-Tier | Certified IS 710 Marine Ply | 1.0mm Anti-Fingerprint Matte | Engineered Quartz Surface | Concealed Soft-Close Tandem Boxes & Gas Strut Flaps |
| Custom Architectural | Certified IS 710 Marine Ply | Matte Polyurethane (PU) or Acrylic | High-Performance Quartz or Porcelain | Push-to-Open Concealed Tandem Systems & Tall Pantry Pull-Out |
Notice how moving from a baseline to a durable mid-tier changes not just the external look, but the structural core (certified IS 710) and internal mechanics (tandem boxes). For long-term durability, prioritize the core substrate and drawer hardware before upgrading to luxury exterior finishes like PU lacquer.

#2. Bedroom Storage: Balancing Master and Secondary Rooms
In a 2BHK, bedroom joinery typically constitutes the largest single volume of woodwork. The strategic decision is how to distribute your budget between the primary suite and the secondary bedroom.
#Master Bedroom Priorities
A typical master bedroom in a Bengaluru 2BHK accommodates 7 to 9 running feet of wardrobe space. Building floor-to-ceiling wardrobes with integrated overhead lofts captures valuable vertical volume, providing enclosed, dust-free storage for suitcases, extra bedding, and seasonal items.
In bedrooms where space around the bed is limited, consider sliding door systems. While a top-hung aluminum sliding track carries a higher initial hardware cost than standard butt hinges, it completely eliminates the 600mm swing arc required by traditional cabinet doors. This preserves essential walkway clearance around a queen-sized mattress.
#Second Bedroom: Purpose Dictates Scope
The functional role assigned to the second room shapes its cabinetry requirements:
- Dedicated Guest Room: Requires modest wardrobe capacity (4 to 5 running feet) and basic bedside ledges, keeping woodwork costs controlled.
- Home Office & Study: Replaces deep clothing wardrobes with an ergonomic desk surface, cable grommets, wall-mounted display shelving, and task lighting points.
- Children's Bedroom: Demands adaptable storage, integrated study desks, and durable, easy-to-clean laminate finishes that resist everyday scuffs.
#3. Compact Living and Dining Space Planning
In a 2BHK, the living and dining areas usually share an open, uninterrupted floor plate. Thoughtful space planning prevents this communal volume from feeling cluttered:
- Integrated Entry Storage: A slim 300mm-deep shoe credenza with an integrated seating bench and key drop keeps footwear organized without encroaching on the main entrance hallway.
- Floating TV Consoles: Wall-mounting your media credenza keeps the floor plane completely clear, visually extending the perceived room dimensions.
- Built-In Dining Benches: Placing an upholstered dining bench along one wall allows the dining table to tuck closer to the perimeter, preserving clear circulation between the entrance and the balcony door.
#4. What Is Frequently Omitted in Preliminary 2BHK Quotes
When comparing contractor estimates, carefully audit the exclusions section. Items commonly missing from preliminary quotes include:
- Kitchen Appliances: Chimney, built-in gas hob, microwave, and water purifier.
- Countertop Stone Supply & Fabrication: Procuring quartz or granite slabs, edge chamfering, sink undermount fabrication, and core-cutting for the chimney exhaust duct.
- False Ceiling Painting: Many estimates quote gypsum plasterboard framing but exclude final acrylic primer and emulsion paint coats.
- Bathroom Vanity Mirrors & Storage: Mirrored wall cabinets and under-basin storage in master and common bathrooms are frequently excluded.
For practical advice on evaluating Bill of Quantities (BOQ) line items objectively, read our guide on how to compare interior design quotations.
#Practical Recommendations for 2BHK Budget Planning
- Verify As-Built Dimensions: Take laser measurements on-site rather than relying on builder marketing brochures, which routinely omit column offsets and beam drops.
- Invest in High-Use Elements First: Fund certified BWP marine plywood and dependable drawer runners for your kitchen and master wardrobe up front. Decorative wall paneling and loose accent furniture can always be added later.
- Coordinate Services Early: Engaging a dedicated studio through a full residential interior design engagement ensures that cabinetry, lighting, and electrical services are coordinated reliably from day one.
To understand foundational pricing mechanisms across apartment homes in general, review our overarching guide on interior design cost in Bengaluru. If you are preparing your 2BHK floor plan, connect with our studio for an objective review of your scope.