

01
Service
Full Home Interiors
Design and execution for 2BHK, 3BHK and independent homes.
From space planning to modular joinery and on-site execution, our studio offers six core services tailored to Bengaluru homes. We specify board grades, finishes, and fittings line-by-line before work begins.
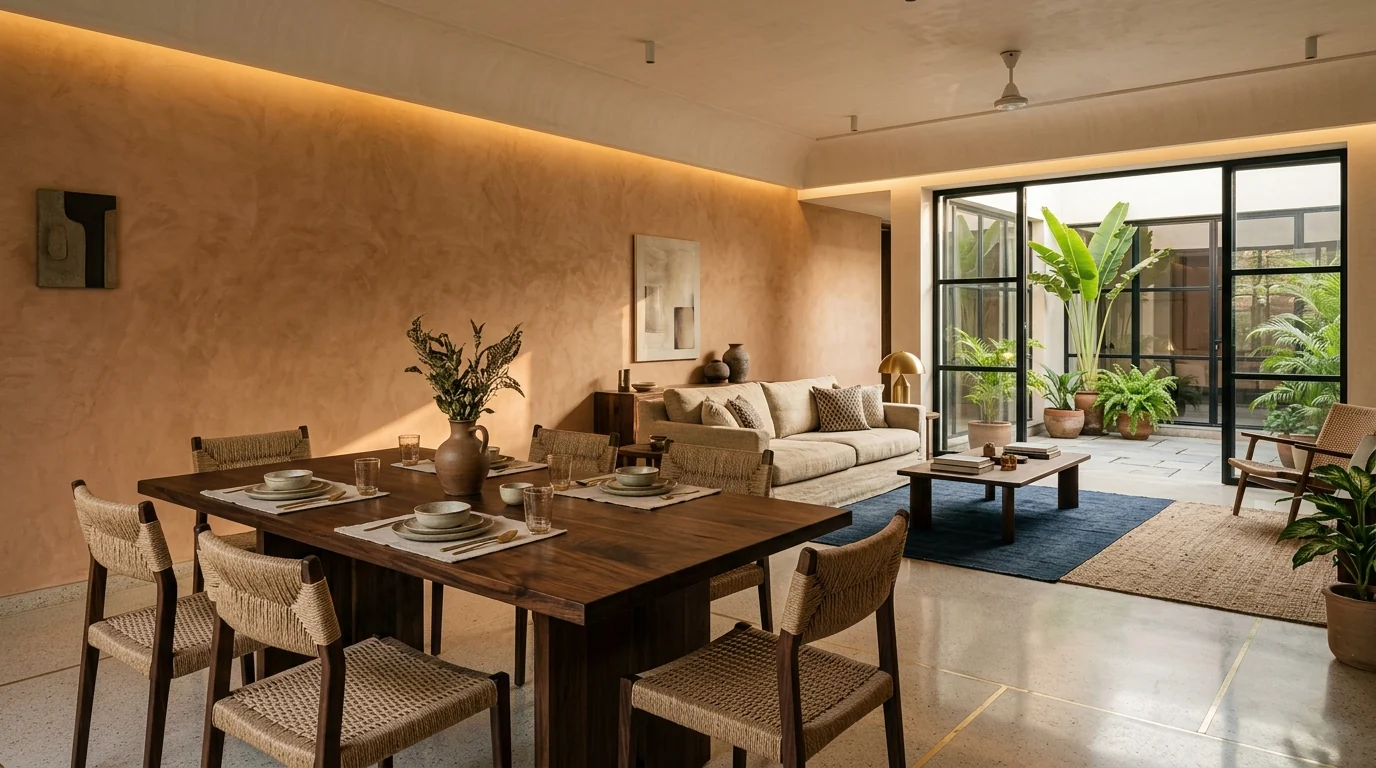 Design concept
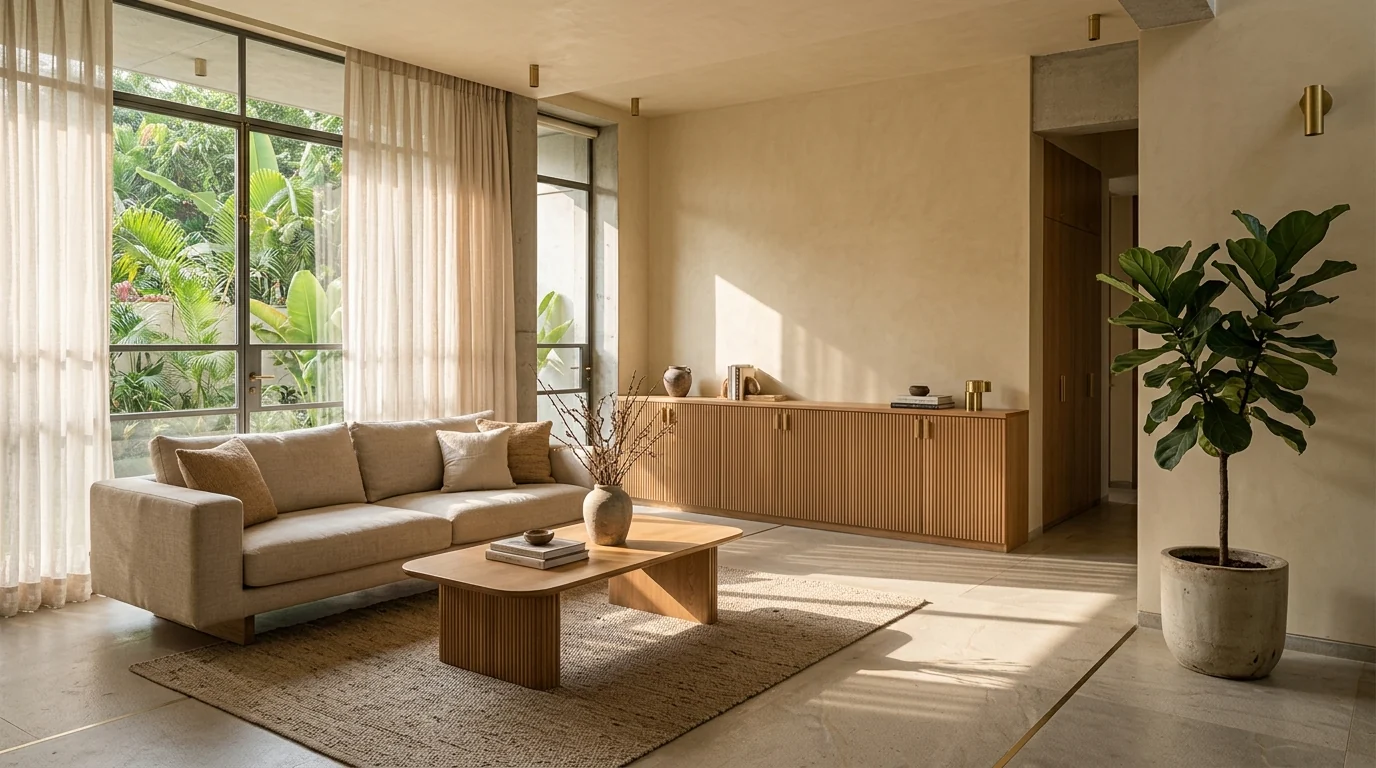 Design concept
From initial floor-plan evaluation to final joinery installation, we coordinate design and execution under personal founder oversight. We eliminate the friction of managing separate carpenters, electricians, and civil workers.
Every project receives an itemised proposal, founder site visit, and transparent bill of quantities.
Design and execution for 2BHK, 3BHK and independent homes.
Layouts planned around how you cook, with board and hardware named in your quote.
Built to your room and belongings, with finishes and fittings itemised.
Units, panelling and lighting designed together.
Gypsum and POP ceilings with lighting planned into the layout.
Updates to existing homes: woodwork, ceilings and flooring.
Share your floor plan or handover timeline. We review your requirements and provide honest advice on costs and feasibility.
“Good residential interiors begin with how a space functions every day — not applied decoration.”
Storage is the silent foundation of an organized home. We design floor-to-ceiling wardrobes with custom internal configurations, durable soft-close fittings, and integrated illumination matched to your room dimensions.
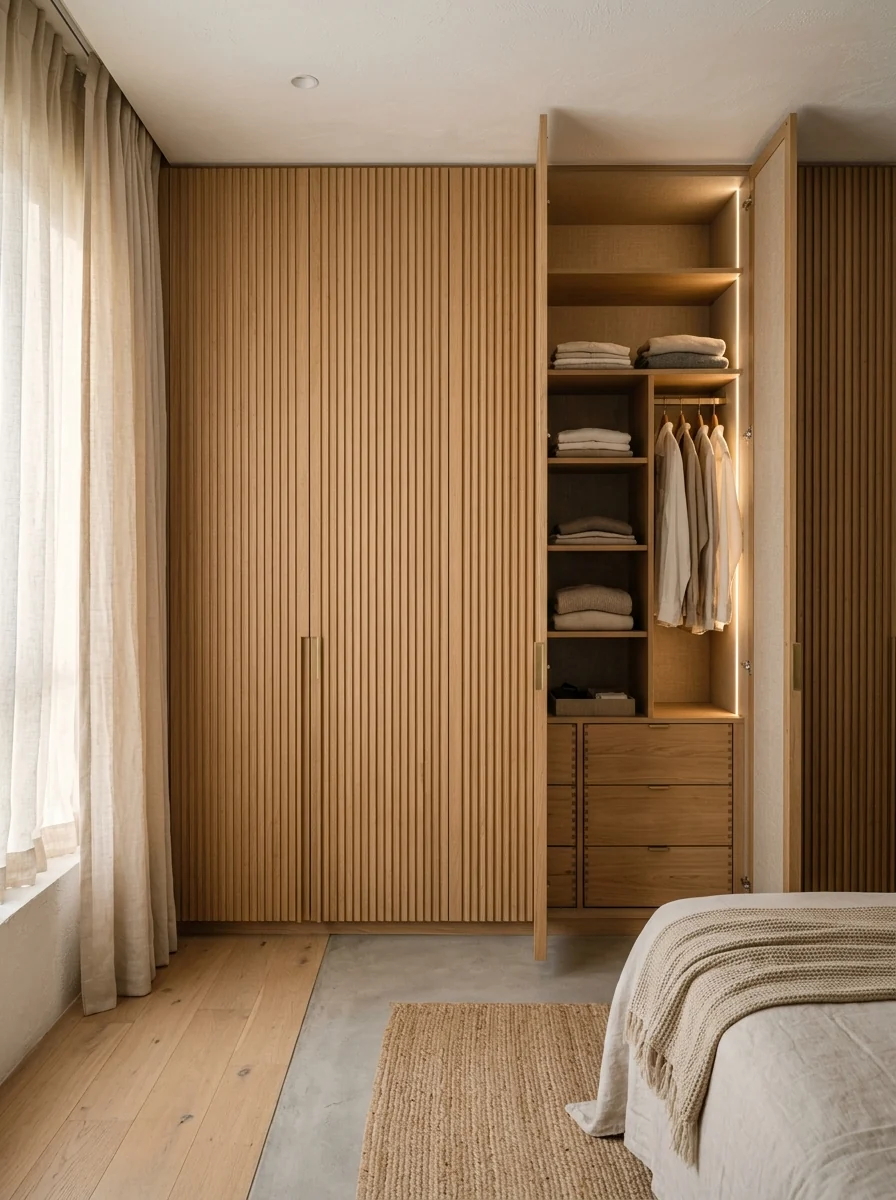 Design concept
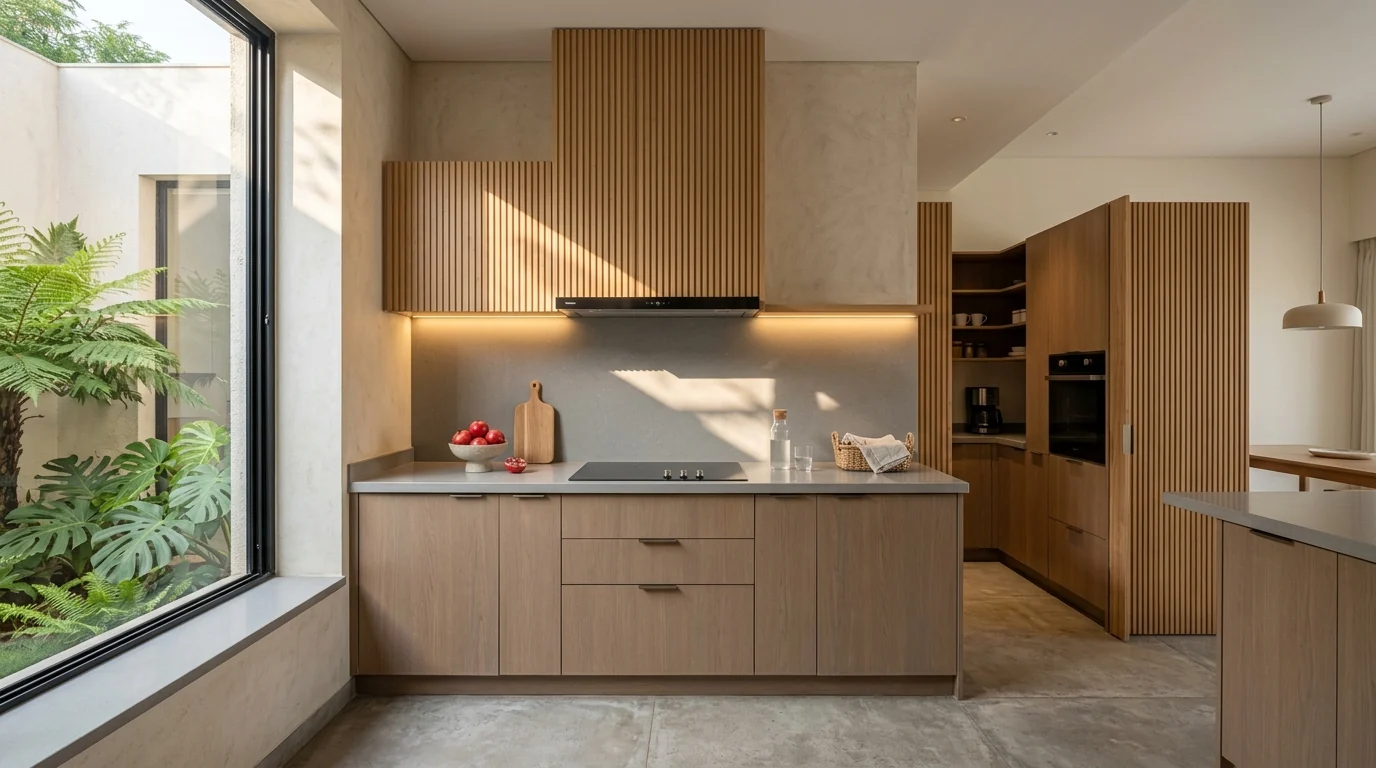 Design concept
Kitchens must endure heavy daily use. We engineer practical work triangles (prep, cook, wash), specify water-resistant BWP plywood for wet zones, and itemise all wire baskets and soft-close mechanisms line-by-line.
Share your floor plan or handover schedule. We review your requirements, explain our process, and provide transparent advice on costs and feasibility.
Executing residential interiors across Bengaluru · Explore Areas We Serve