
3D Interior Visualization
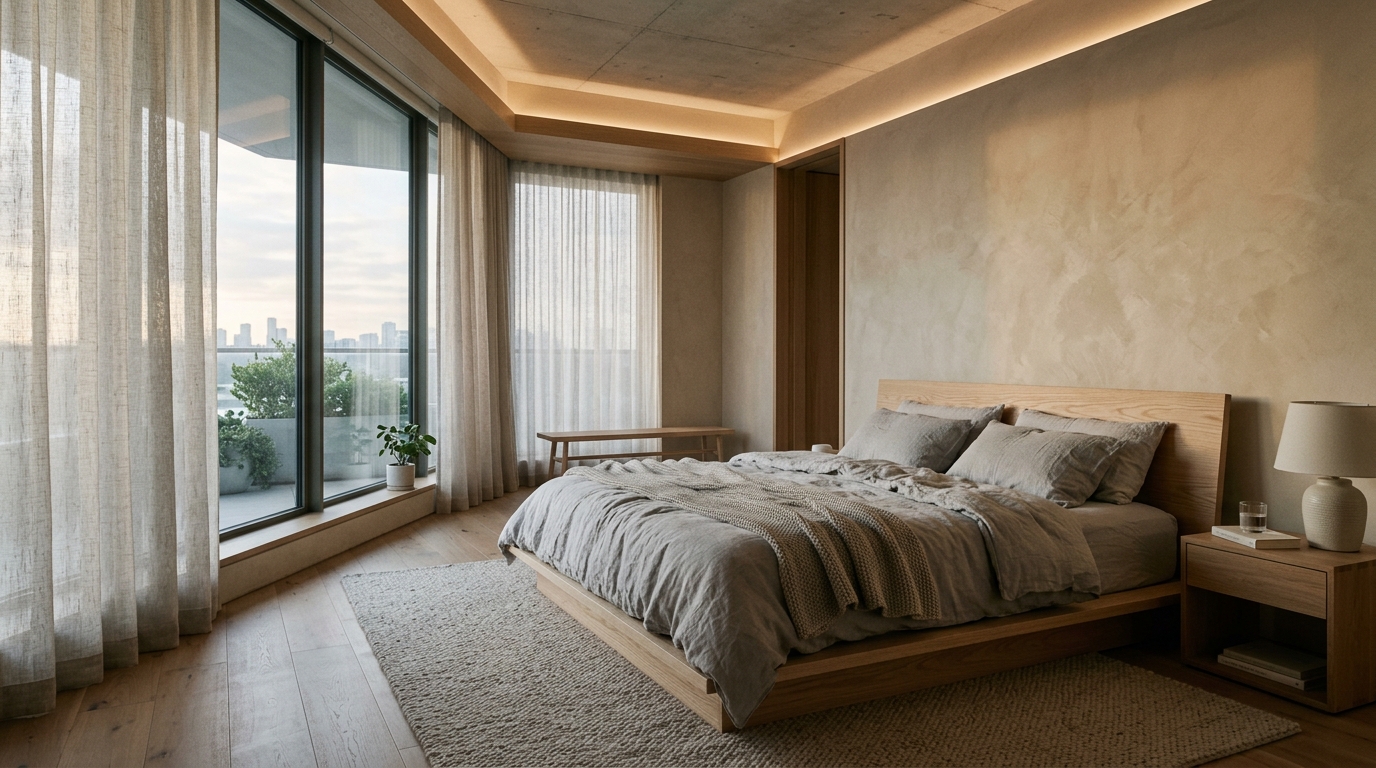
3D interior visualization creates realistic rendered images of your designed spaces, showing exactly how materials, furniture, lighting and finishes will look once executed. This service is for homeowners who want to see and approve their interior design before any physical work begins, reducing uncertainty and costly changes during execution.
What we handle
Deciding on an interior design based on floor plans and material samples alone can be difficult. 3D visualization bridges that gap by showing you exactly what your space will look like — with accurate materials, furniture, lighting conditions and spatial proportions.
Our visualizations aren't just pretty images. They're practical decision-making tools that help you understand how design choices interact, identify potential issues before execution, and feel confident about the direction before any physical work begins.
How we approach this discipline
We work from approved layouts and design concepts to build detailed 3D models of your spaces. We render these with realistic materials and lighting, present them for feedback, and refine until you're confident in every detail.
Related Disciplines
Residential Interiors
Residential interior design covers the complete transformation of your home — from layout planning and material selection to furniture, lighting and final execution. This service is for homeowners in Bengaluru moving into new apartments, building independent homes, or looking to redesign their living spaces with professional guidance.
View ScopeInterior Concepts
Interior concept development defines the overall visual direction for your home — the materials, colour palette, furniture style, lighting approach and design language that will guide every decision. This service is for homeowners who want a cohesive design direction before committing to specific purchases or finishes.
View ScopeSpace Planning
Space planning involves designing the layout and flow of your home to ensure every room works efficiently and comfortably. This service is for homeowners who want to optimise how their rooms are arranged, improve traffic flow, or make better use of available square footage — especially useful for Bengaluru apartments where space is at a premium.
View ScopeReady to discuss your Bengaluru home?
Share your floor plan or schedule an initial conversation. We review feasibility, answer questions, and propose a tailored design and execution scope.
Active residential project supervision across Bengaluru · Explore Areas We Serve