

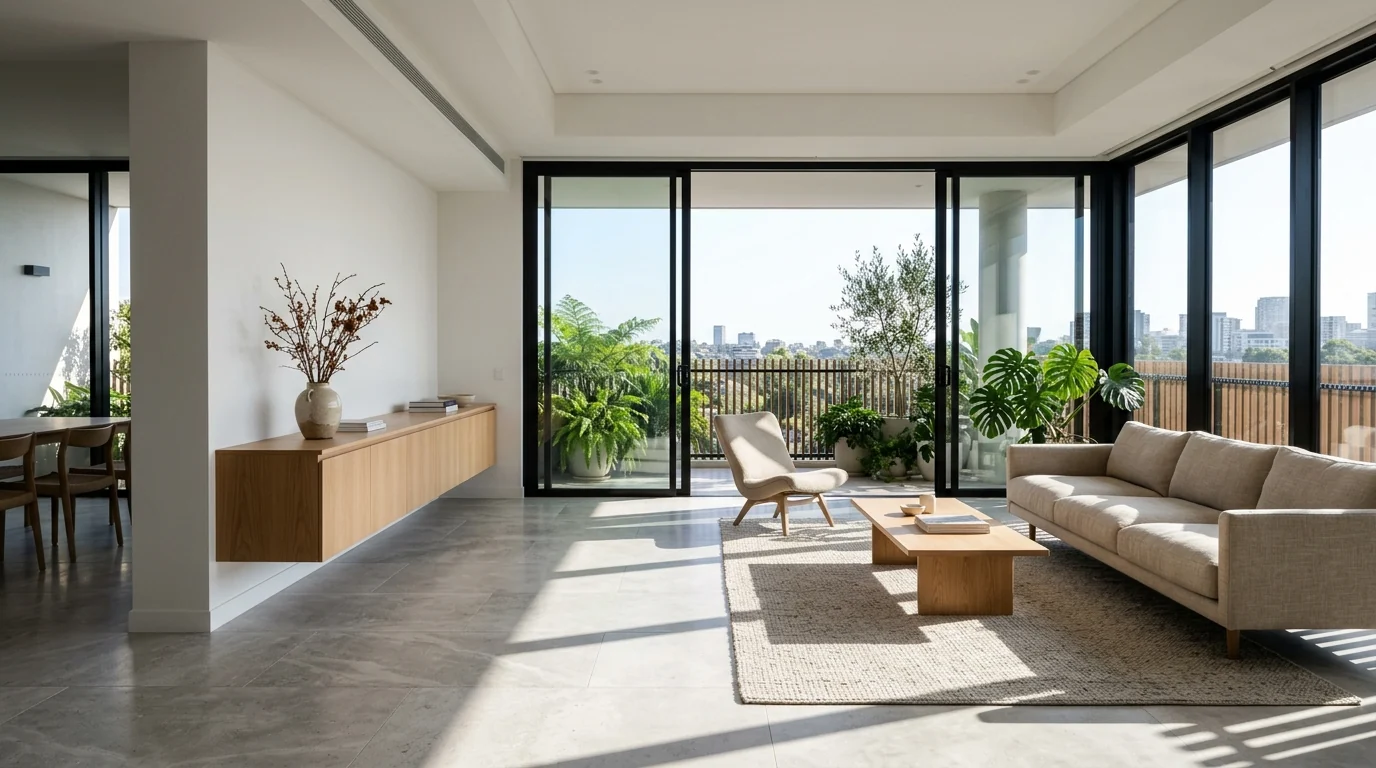
When stepping into a well-designed apartment, the initial sensation is rarely about paint colors or wall finishes. It is a feeling of ease: movement through rooms is effortless, furniture feels proportioned to the volume, daylight reaches deep into interior corners, and storage is generous without crowding the space.
Conversely, a poorly planned apartment feels constricting regardless of its square footage. Homeowners find themselves squeezing past coffee tables, dodging wardrobe door swings, or struggling with cramped kitchen work counters.
In residential architecture, space planning is the discipline of organizing physical space, circulation pathways, and functional relationships before aesthetic layers are added.
By establishing clear primary circulation arteries (minimum 900mm to 1050mm clear width), scaling seating and dining tables to room volume rather than showroom illusions, and aligning storage vertically against structural columns, a 1,100 sq.ft home can feel more open, functional, and breathable than a poorly planned 1,800 sq.ft flat. Space planning is the architectural foundation that must be locked in before purchasing furniture or chasing electrical conduits.
#1. Circulation: Establishing Clear Movement Pathways
Circulation is the invisible infrastructure of a home. When movement paths are poorly calibrated, daily living becomes frustrating. Architectural standards categorize interior circulation into two distinct hierarchies:
#Primary Circulation Arteries (900mm to 1050mm)
These are high-traffic routes connecting the entrance foyer, the living room, the kitchen, and private bedroom corridors. These pathways should allow two people to pass comfortably without turning sideways.
#Secondary Circulation Paths (750mm to 900mm)
These include internal room paths, such as the passage between a sofa and a media console, or the clearance between a dining table edge and an adjacent wall. Maintaining at least 750mm allows chairs to be pulled out comfortably while leaving room for someone to pass behind a seated person.

The table below outlines the standard minimum clearances required to preserve comfortable movement across apartment zones:
| Spatial Zone | Minimum Clear Dimension | Practical Function |
|---|---|---|
| Primary Hallway Passage | 900 mm to 1050 mm | Unobstructed movement between communal and private wings |
| Secondary Room Pathway | 750 mm to 900 mm | Room circulation around seating and desks |
| Dining Chair Pull-Out | 850 mm to 900 mm from wall | Allows seated diners to enter and exit without hitting walls |
| Bed Flank to Wall or Unit | 600 mm to 750 mm | Comfortable access to bedside tables and nightstands |
| Kitchen Counter Aisle | 1050 mm to 1200 mm | Allows two people to work simultaneously and oven doors to clear |
A common planning error is running primary circulation straight through the center of a living room seating cluster. Seating should form a protected conversation pocket, with primary traffic routed cleanly around its perimeter.
#2. Furniture Proportions and Room Scale
One of the most frequent mistakes in urban apartments is selecting furniture based on how it looked in an expansive, high-ceiling commercial showroom. In a showroom, a three-seater sofa with deep 1050mm cushions appears modest. Placed within a standard apartment living room, it overwhelms the floor plate and chokes circulation.
#Sizing for the Room Volume
- Sofa Proportions: For standard apartment living rooms, choose sofas with a profile depth of 850mm to 900mm. Sofas with exposed, elevated legs allow light to pass underneath, making the room feel more expansive than bulky, skirted pieces that sit flat on the floor.
- Dining Table Scale: A six-seater dining table requires a minimum floor area of approximately 2800mm by 2400mm when factoring in table dimensions plus chair pull-out clearances. If space is tight, consider a four-seater table with an extendable leaf or an integrated dining bench against one wall.
- Bed Scale: While a king-sized bed (1800mm wide) is desirable, verify that it leaves at least 700mm of clearance on both flanks for bedside tables and walkway access. In compact master bedrooms, a well-proportioned queen bed (1500mm wide) preserves spatial breathing room.
#3. Storage Planning: Vertical Density Without Visual Congestion
Modern urban living demands substantial storage, yet freestanding wardrobes and bulky credenzas quickly fragment visual sightlines. Effective storage planning prioritizes vertical space:
- Full-Height Built-In Joinery: Extending wardrobes and kitchen cabinets to the ceiling eliminates the dust-catching gap above cabinetry while maximizing storage for suitcases, extra bedding, and seasonal items.
- Flush Perimeter Recesses: Integrating cabinetry flush with structural columns makes storage appear as part of the architecture rather than added furniture.
- Floating Consoles: Wall-hung TV units and bedside tables maintain continuous floor finishes underneath, which visually expands continuous square footage.
#4. Door and Window Clearances and Swing Arcs
Physical clearances around operable doors and windows are often miscalculated on preliminary sketches:
- Hinged Wardrobe Shutters vs. Bedside Tables: A standard 450mm hinged wardrobe door requires its swing arc plus a 300mm standing clearance in front of it. If this arc collides with a bedside nightstand, homeowners cannot open their wardrobe drawers smoothly. In tight rooms, sliding wardrobe systems resolve this conflict.
- Balcony Access Doors: Ensure sliding or hinged balcony doors can open fully without clipping sofa corners or dining chairs.
- Window Access and Natural Ventilation: Avoid placing tall wardrobes or study units directly in front of operable window sashes. Keeping window walls open preserves cross-ventilation paths and natural daylight.
#5. Kitchen Workflow and Functional Zoning
A well-planned kitchen is an exercise in functional ergonomics. Beyond the traditional work triangle, contemporary kitchen planning organizes space into three distinct zones:
- The Prep & Storage Zone: Refrigerator placement must include an adjacent countertop landing area of at least 450mm to place groceries when unloading.
- The Cooking Zone: Maintain at least 600mm of clear workspace on both sides of the hob for cutting boards, utensils, and hot cookware.
- The Clean-Up Zone: The sink and dishwasher should be grouped together, with integrated pull-out trash bins positioned beneath the sink to prevent dripping food waste across the floor.
In parallel or island kitchens, maintain a minimum aisle clearance of 1050mm to 1200mm between facing counters. This allows two people to work simultaneously and ensures oven and dishwasher doors can open fully without obstruction.
#6. Daylight Distribution and Room Relationships
Daylight significantly influences how spacious and welcoming a home feels. Apartment layouts should prioritize natural illumination through thoughtful room orientation:
- Active Daylight Zones: Living areas, home offices, and kitchen prep zones benefit most from proximity to primary exterior windows and balconies.
- Borrowed Light for Interior Spaces: Dining rooms and internal entry foyers often lack direct exterior windows. Using fluted glass partitions, reeded panels, or open-slat timber dividers allows natural daylight from adjacent living rooms to filter inward while preserving privacy.
- Coordinating Services with Spatial Layout: Lighting must be planned alongside furniture placement rather than after the fact. Explore our guide on planning lighting before furniture to understand how electrical junction boxes must align with spatial zones.
#7. Usable Carpet Area vs. Super Built-Up Area
In high-rise residential projects, the difference between super built-up area and actual usable carpet area frequently ranges between 20% and 30%. Homeowners pay for common corridors, lift lobbies, and clubhouses, leaving a compact internal carpet area that must be utilized with precision.
Professional space planning ensures that every square foot of your actual carpet area serves a purpose:
- Awkward dead alcoves created by structural shear walls can be transformed into recessed book nooks or dry bars.
- Long, dark corridors can incorporate shallow 300mm concealed storage for shoes, cleaning supplies, and linens.
- Structural columns can be enveloped in architectural joinery to create functional room dividers.
To see how our studio plans layouts across different apartment communities, explore the areas we serve across Bengaluru.
#Plan Before You Build
Space planning is not an optional decorative exercise; it is the structural framework upon which all subsequent design choices depend. An extra few days spent refining circulation paths, checking door swing clearances, and coordinating furniture scale saves weeks of on-site modifications and prevents compromises you would otherwise live with every day.
To explore how our studio approaches spatial optimization, review our dedicated space planning service or connect with our studio to analyze your floor plan.