
Spatial studies & design directions.
A curated collection of residential design directions developed within our studio. These studies explore proportions, architectural lighting, material harmonies, and contemporary living for Bengaluru homes.
All visuals shown on this page are concept designs and spatial directions developed in our studio — not completed client projects. They demonstrate our design philosophy and how we approach materiality, light, and layout.
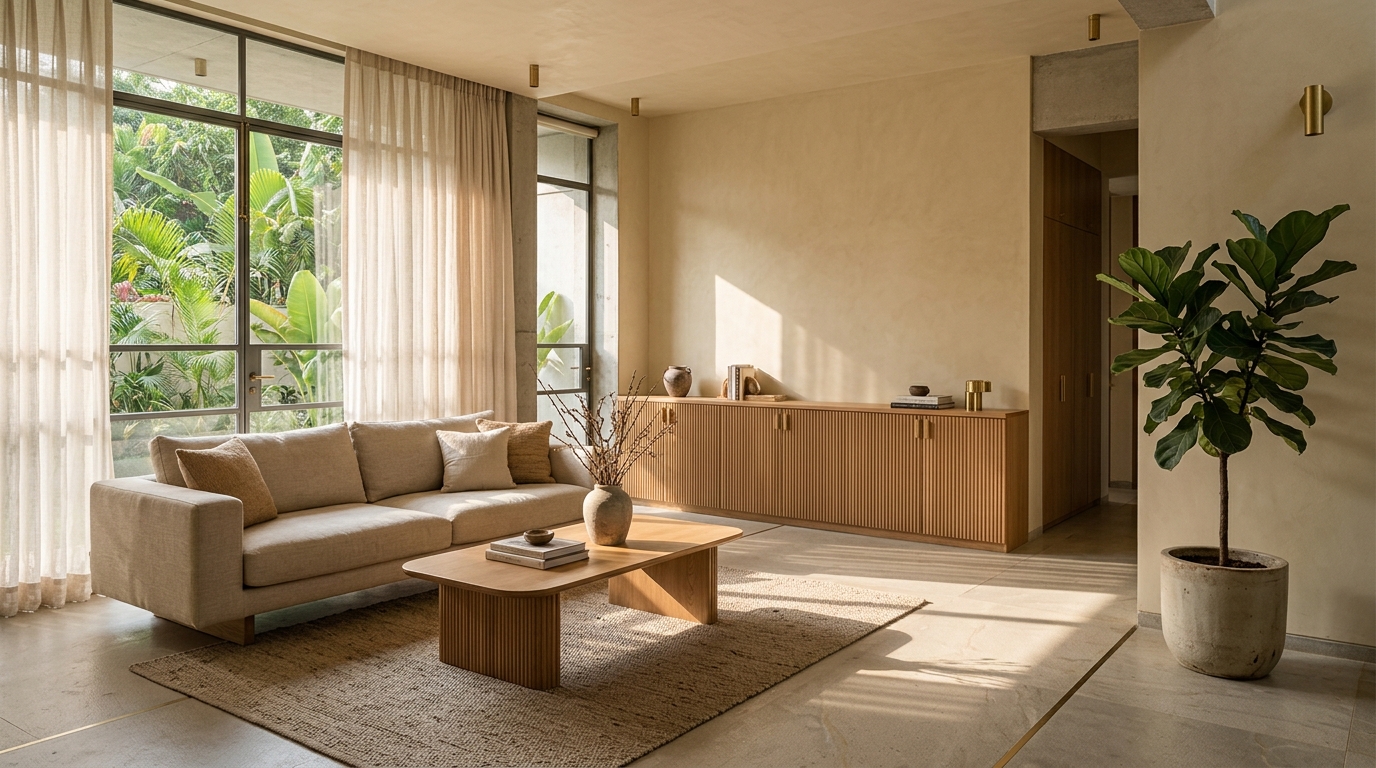
Warm Contemporary Residence
An open living environment designed around low-slung linen seating, natural cross-ventilation, and bespoke fluted oak cabinetry catching afternoon shadows.
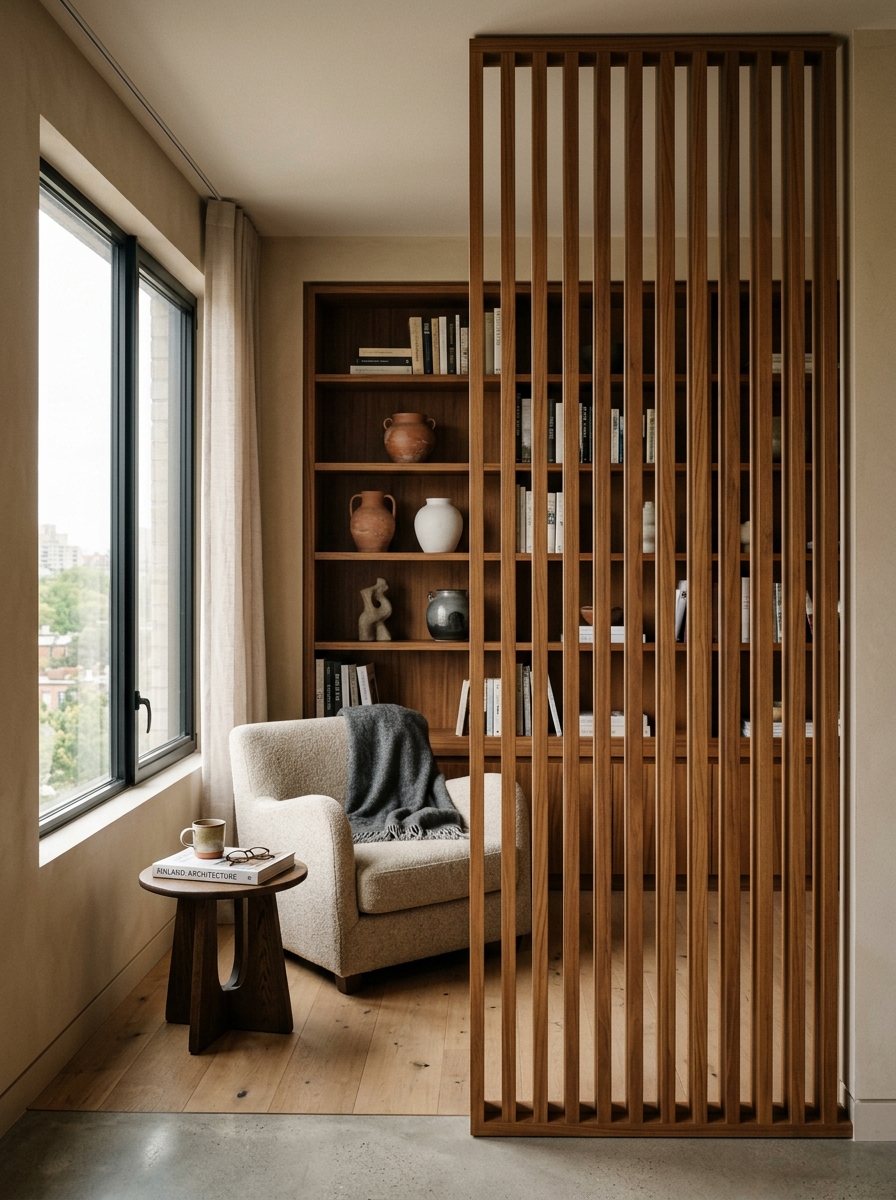
Teak Screen & Reading Sanctuary
An acoustic retreat partitioned with floor-to-ceiling slatted teak joinery, integrated ambient lighting, and bespoke shelving proportioned for art monographs.
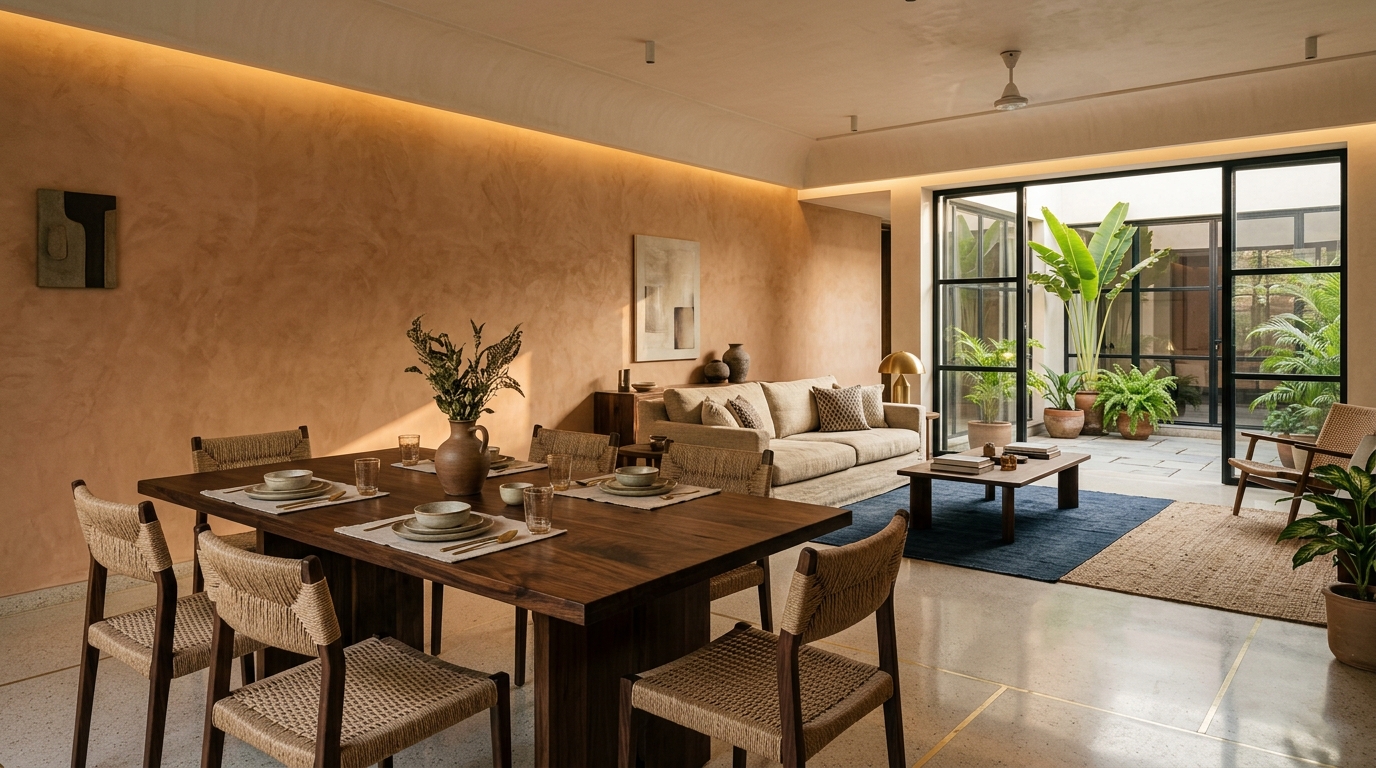
Open-Plan Residence & Dining Pavilion
Unifying social and culinary zones with a monolithic walnut dining table, terrazzo flooring, and sightlines connecting to a lush internal terrace garden.
“Space, light, and honest materials are the essence of architectural comfort.”
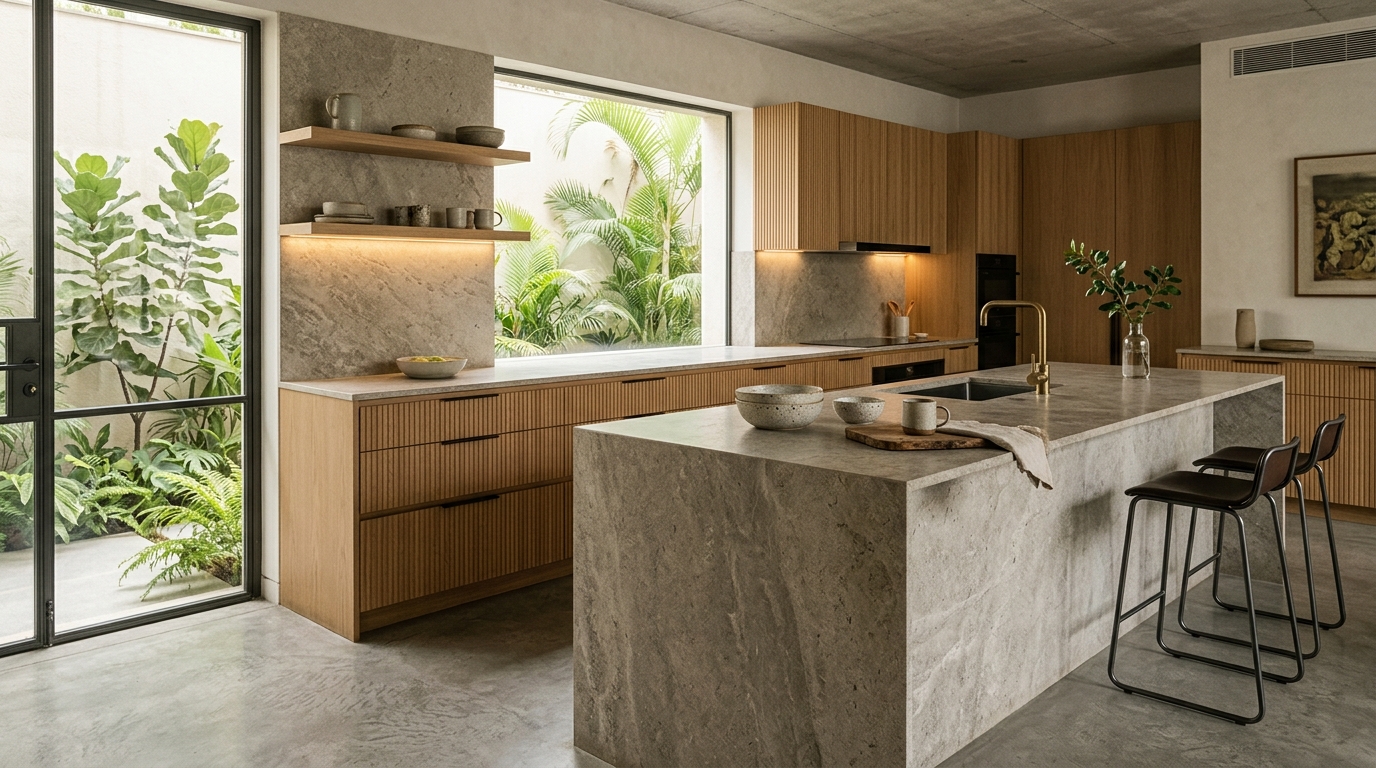
Monolithic Stone & Fluted Kitchen
A high-performance culinary workspace defined by a waterfall limestone island counter, fluted oak joinery, and concealed ambient cove lighting.
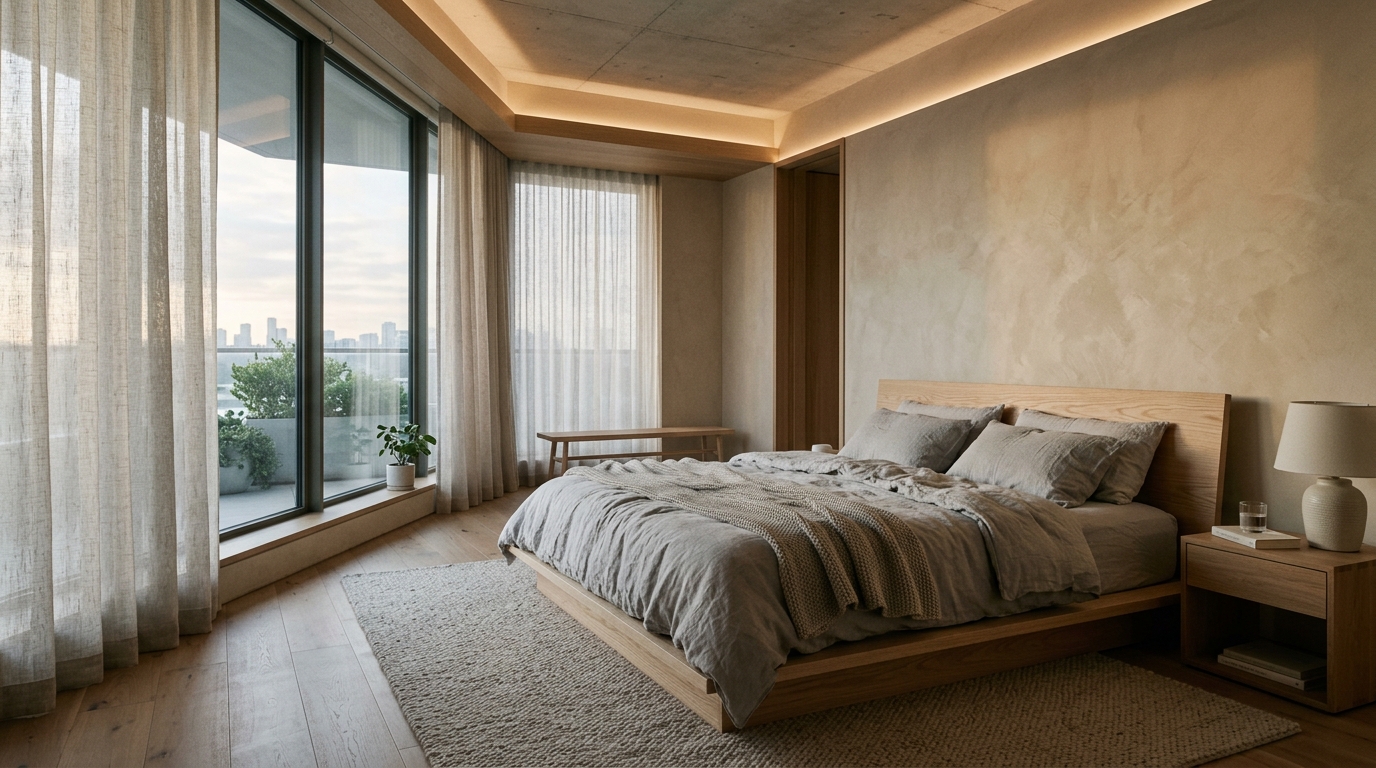
Tactile Linen & Timber Bedroom
A restful master bedroom planned around glare-free indirect illumination, acoustic dampening, textured limewash walls, and concealed wardrobe joinery.
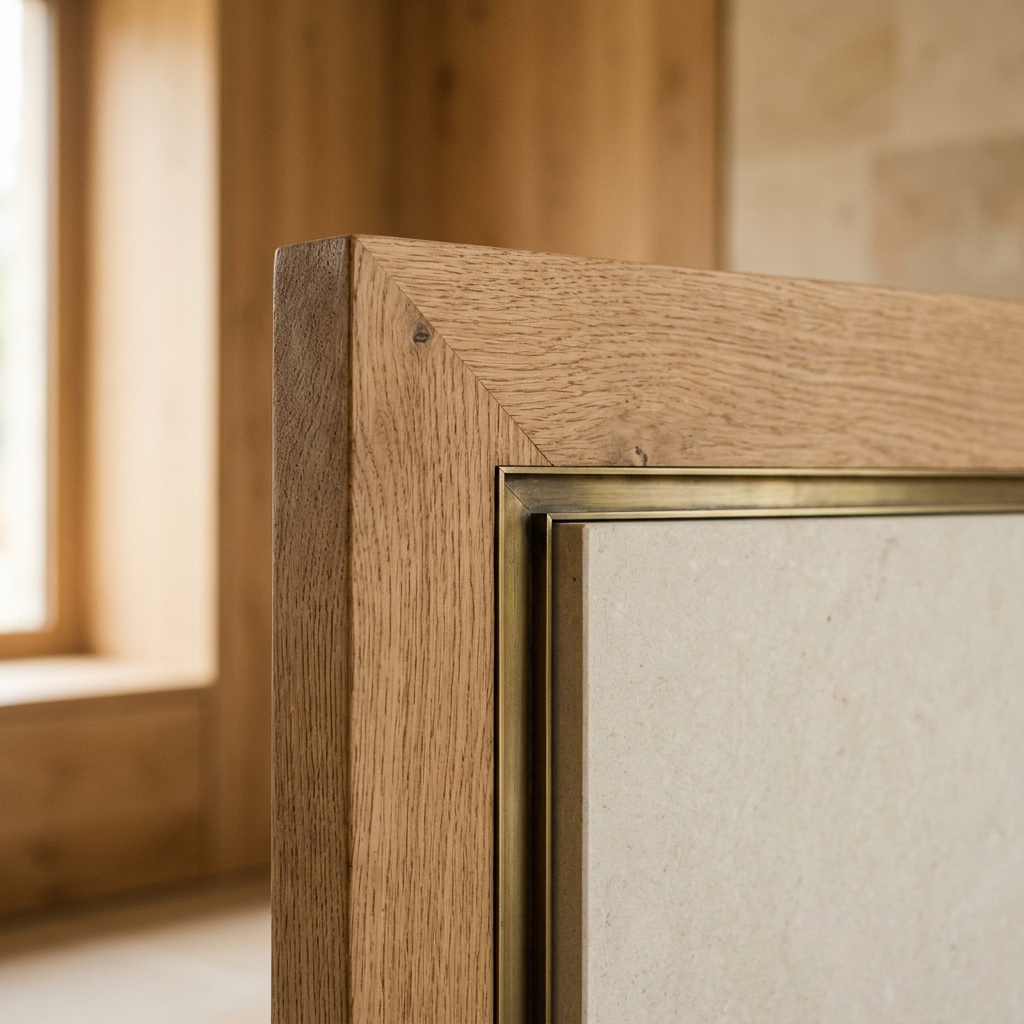
Joinery, Stone & Tactile Assembly
Precision dovetail joinery meets honed stone slabs with a 3mm hairline brass reveal, celebrating honest material boundaries and artisanal fitment.
Bring architectural intention to your home.
Interested in translating any of these spatial studies to your Bengaluru apartment or renovation? Let's begin with a floor-plan review.